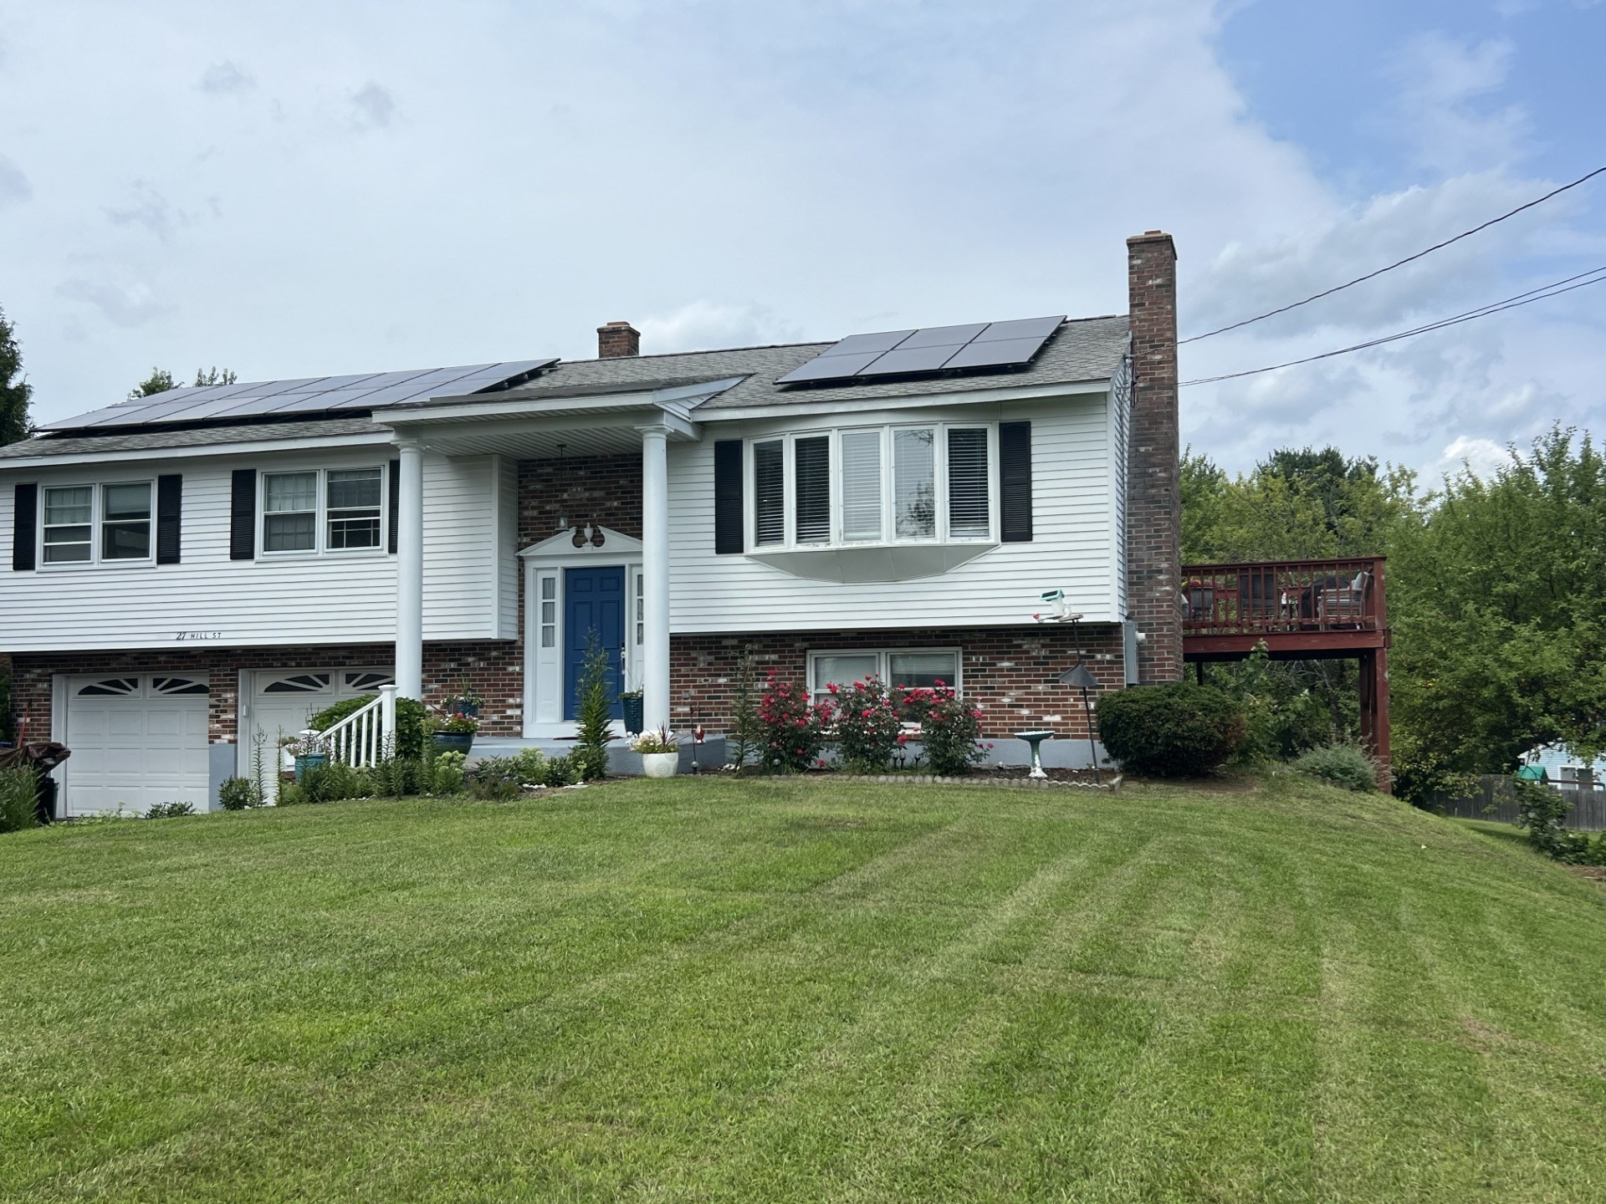
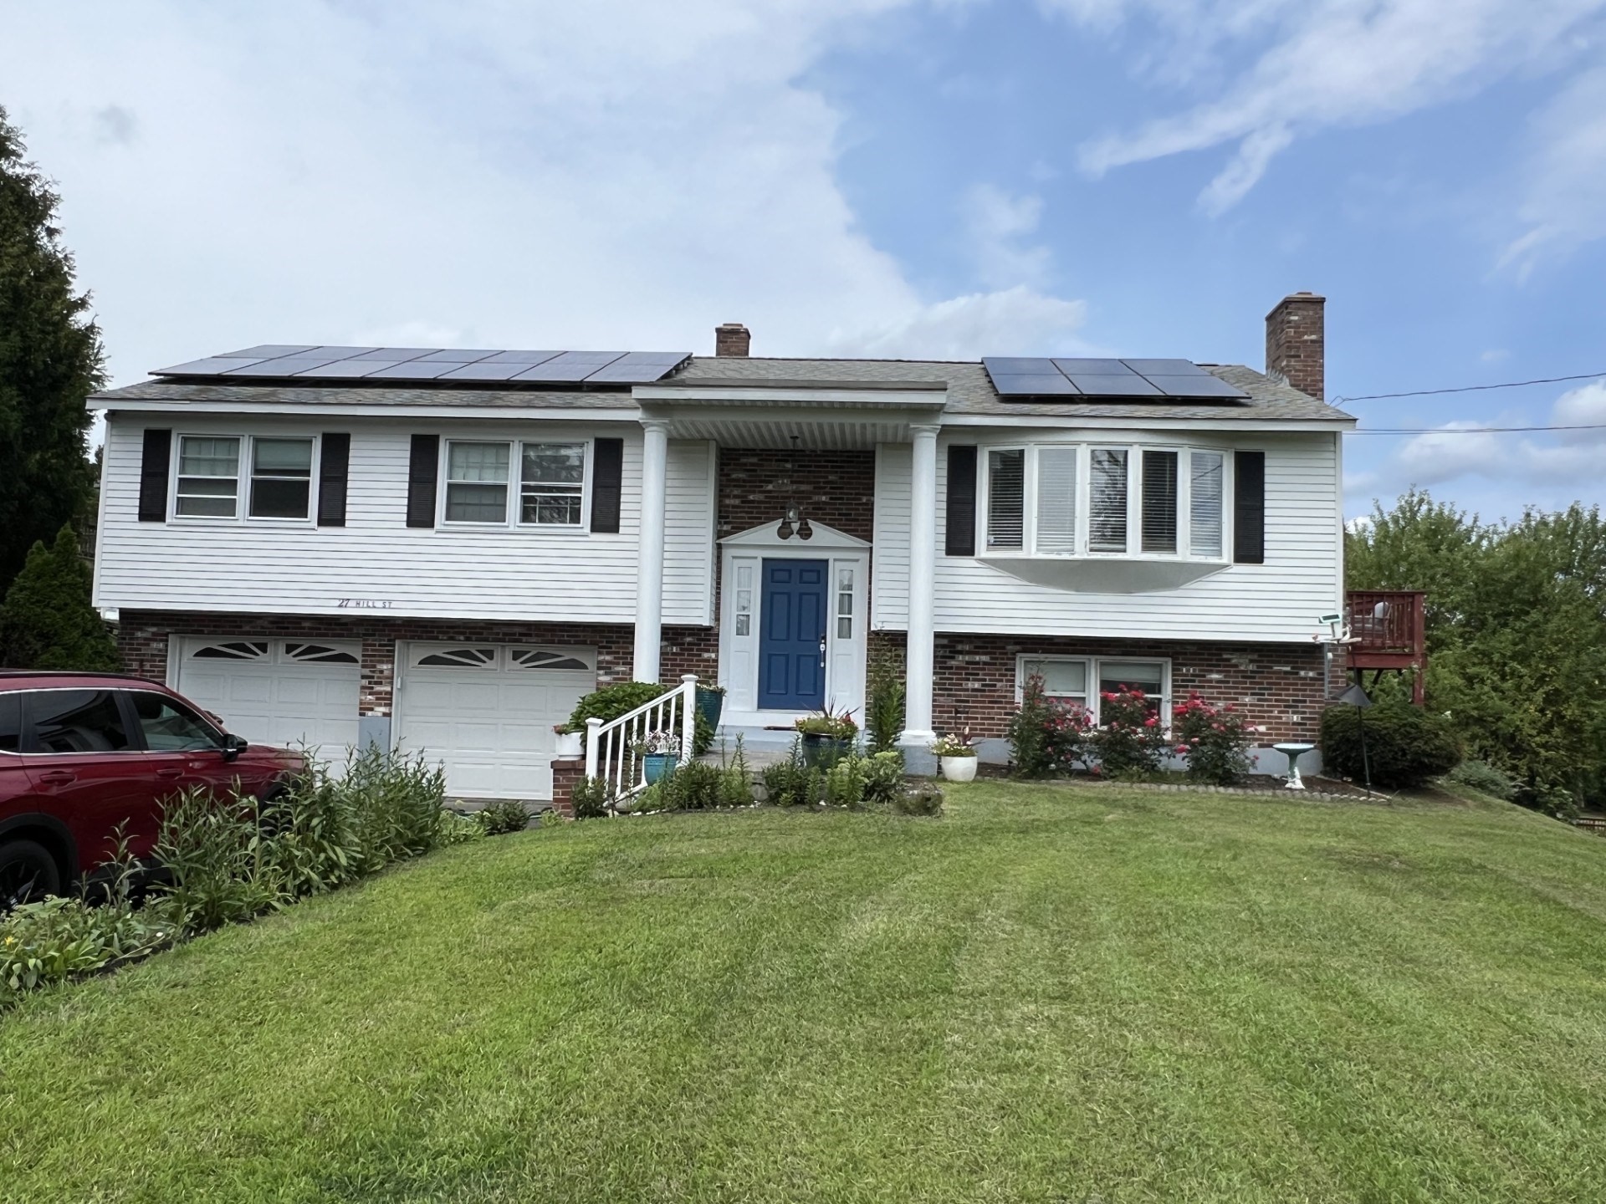
White split-level house with rooftop solar panels, brick lower walls, and a blue front door.
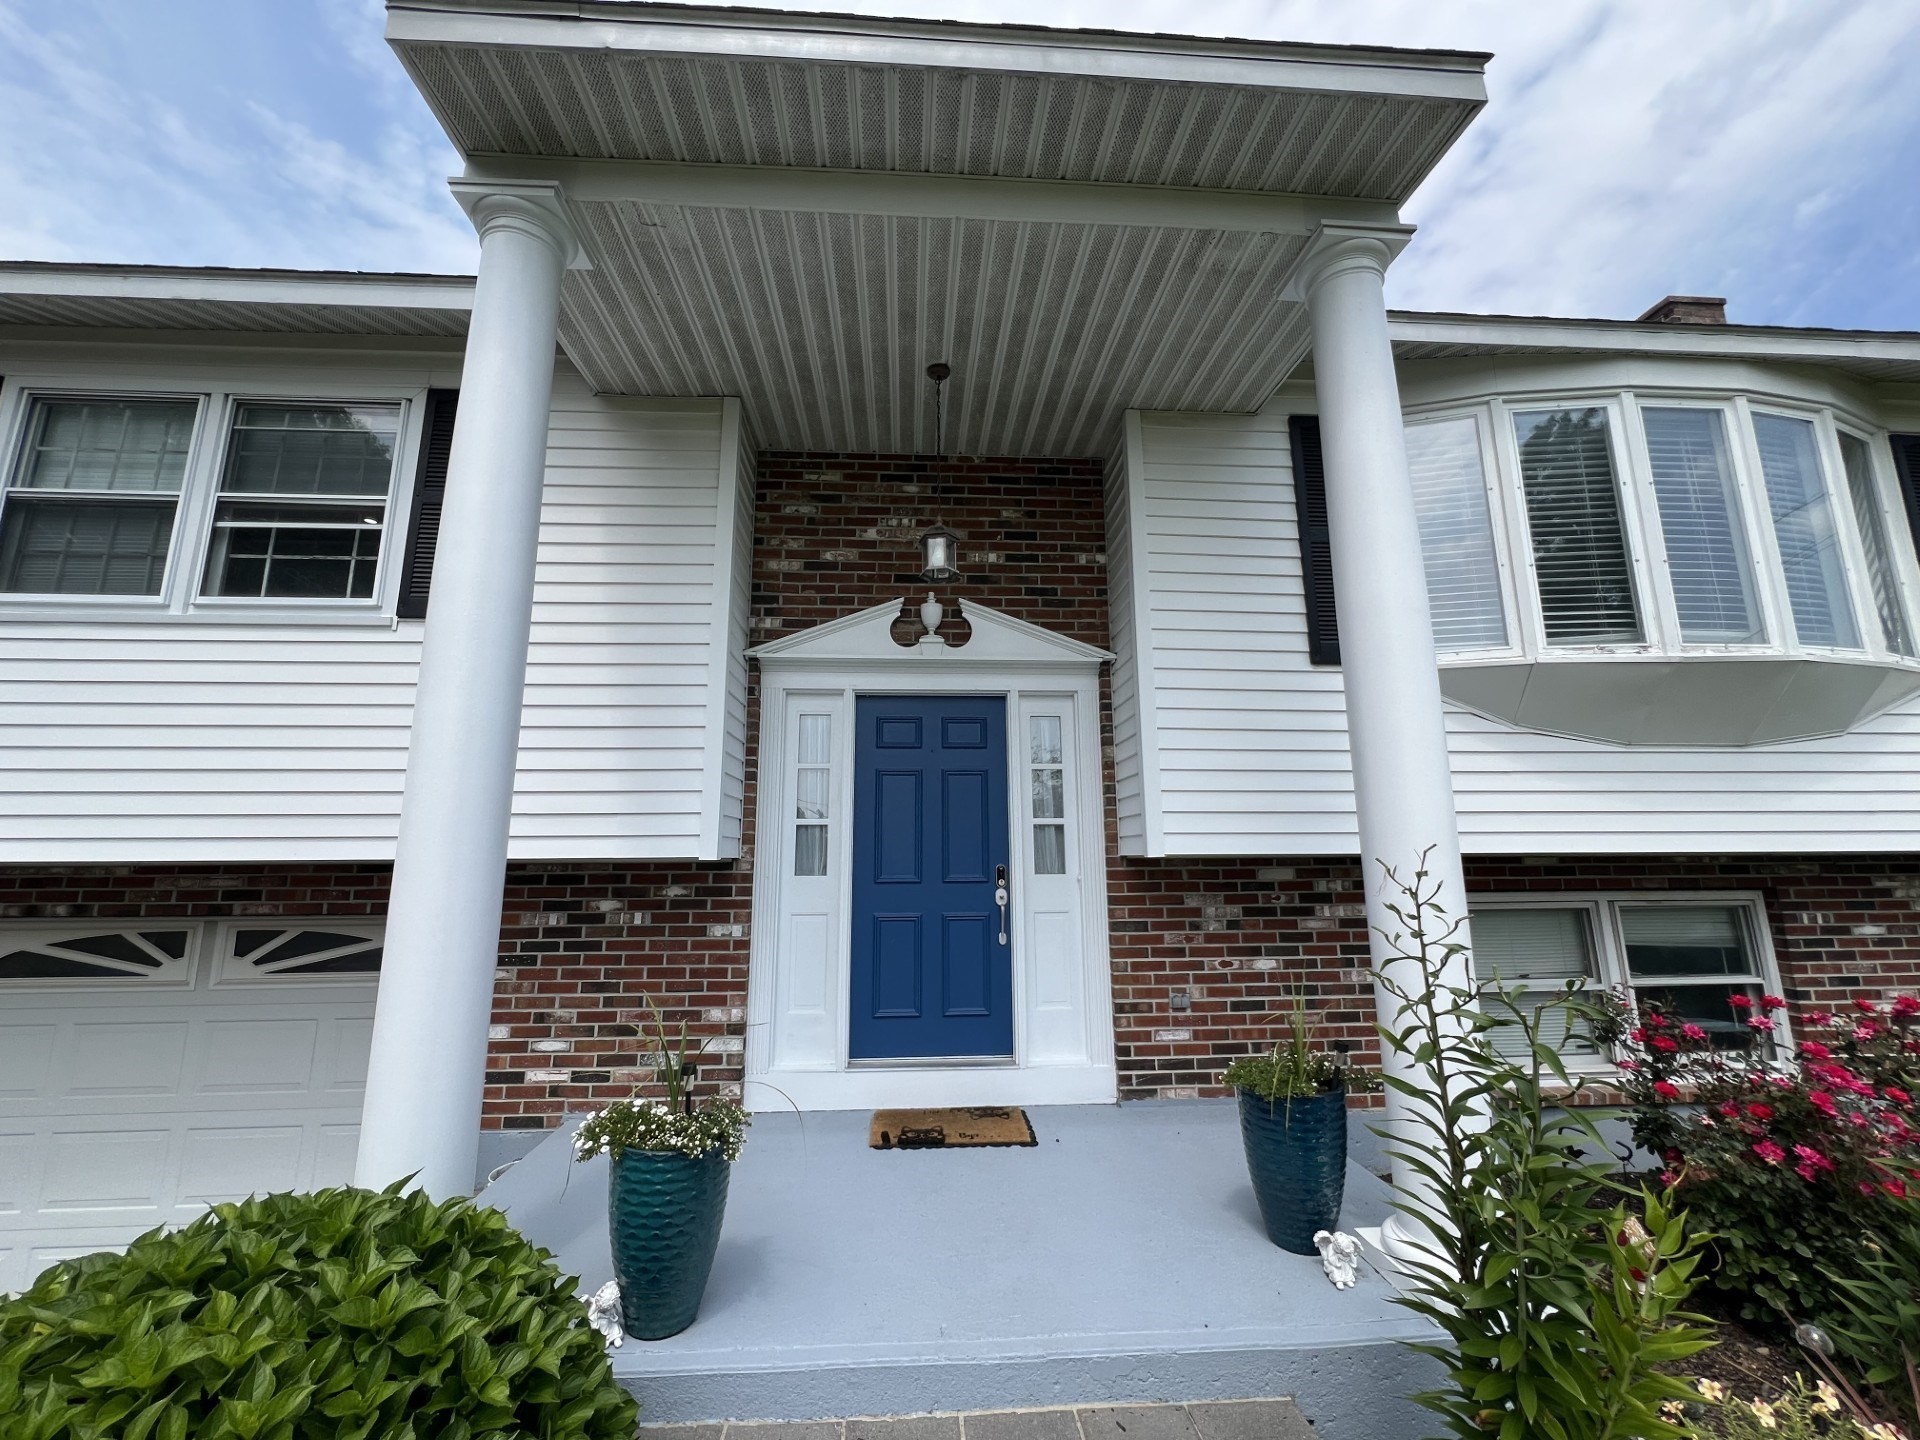
House entrance with a blue door, brick facade, and covered porch with white columns.
Split-level home with rooftop solar panels, a blue front door, attached garage, and raised deck.
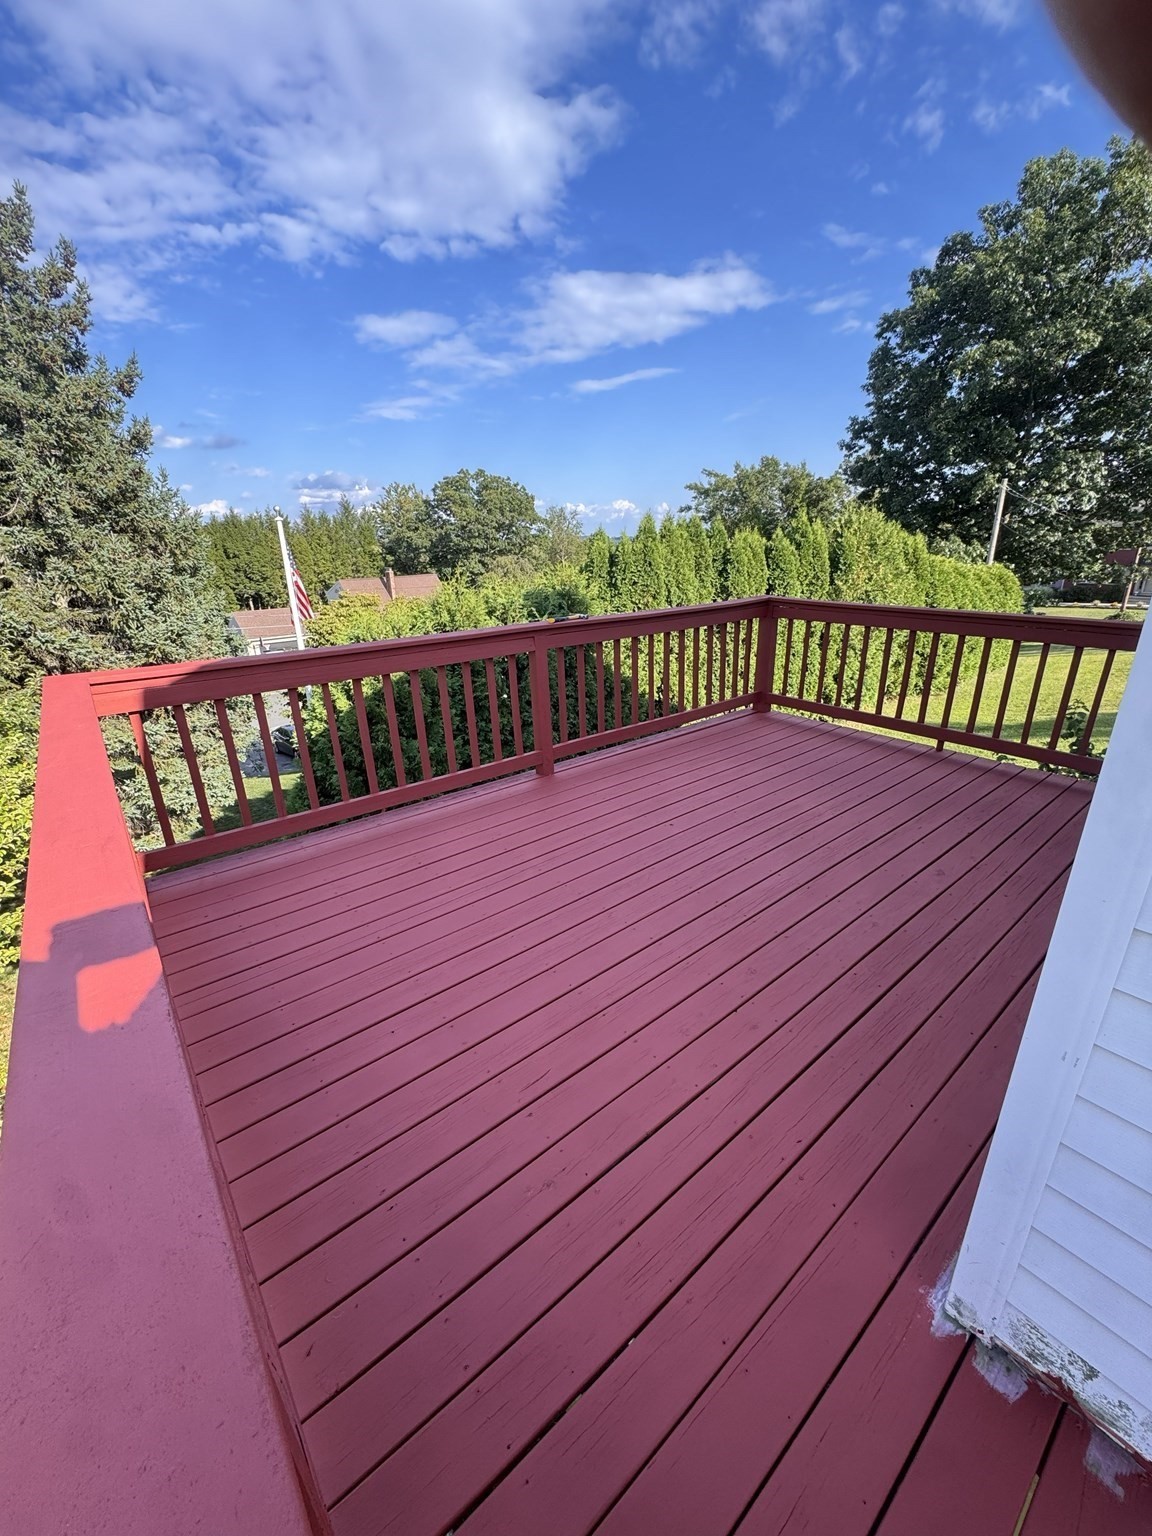
Red wooden deck with matching railings overlooking leafy trees and hedges.
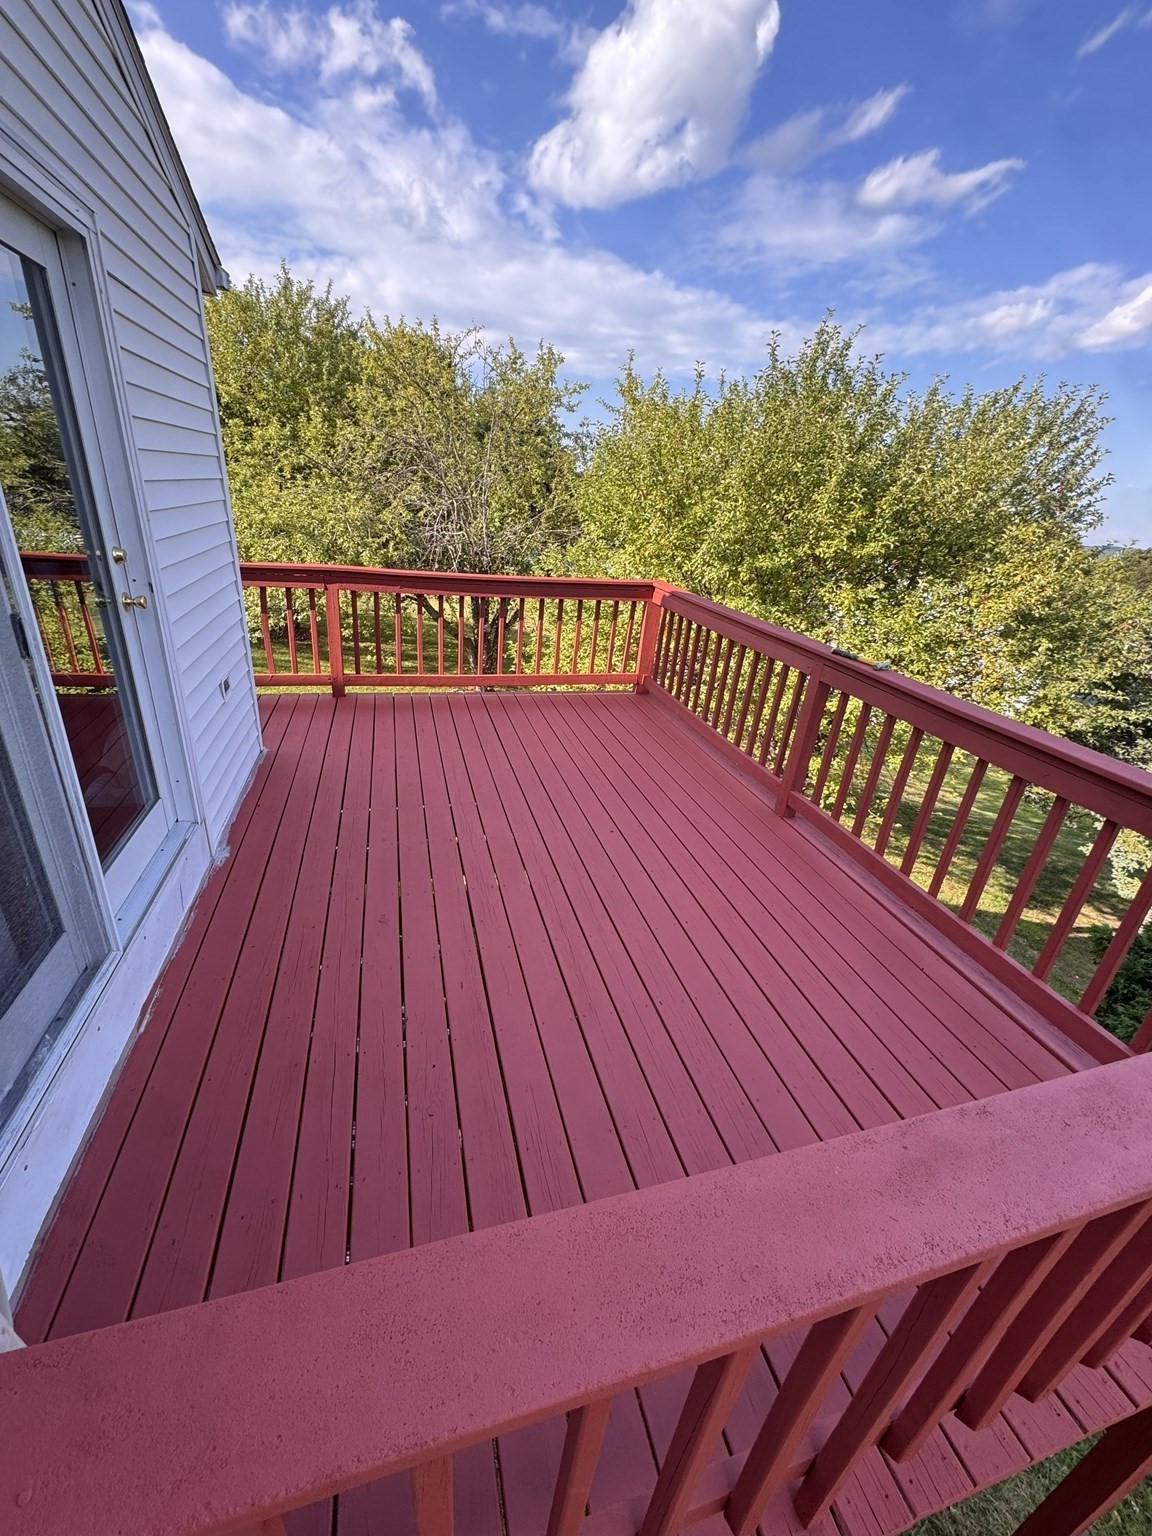
Red-painted wooden deck with matching railings beside a white-sided house, overlooking leafy trees.
Grassy yard with leafy trees and part of the house visible at the edge.
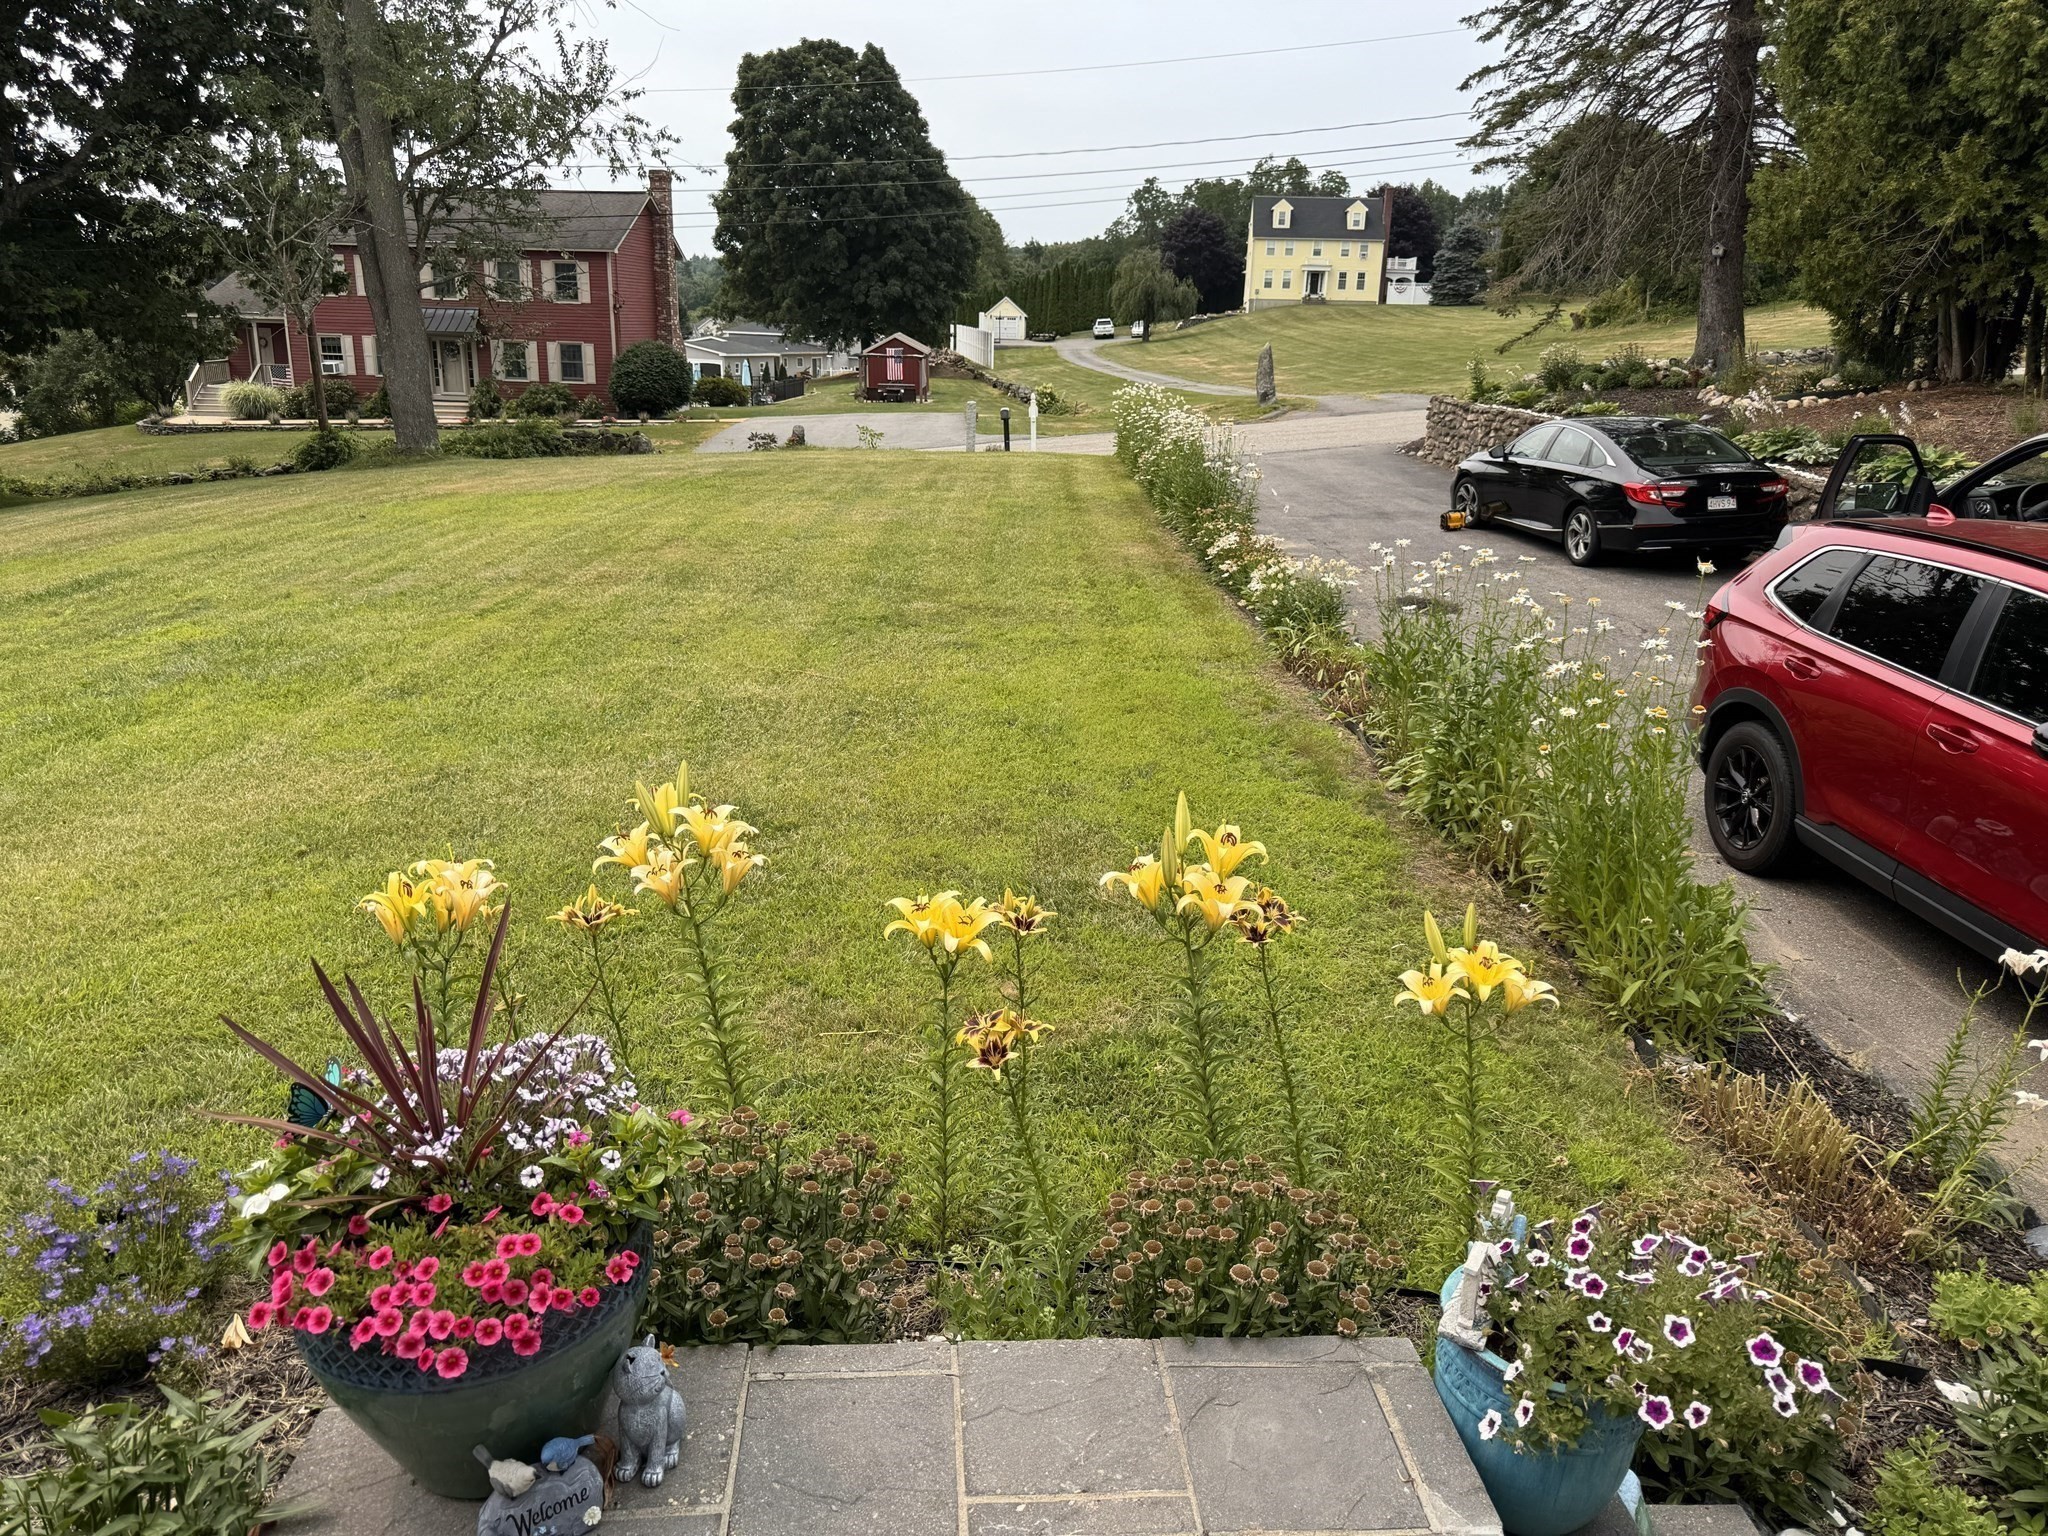
Flower-filled lawn and garden beside a driveway, with houses in the background.
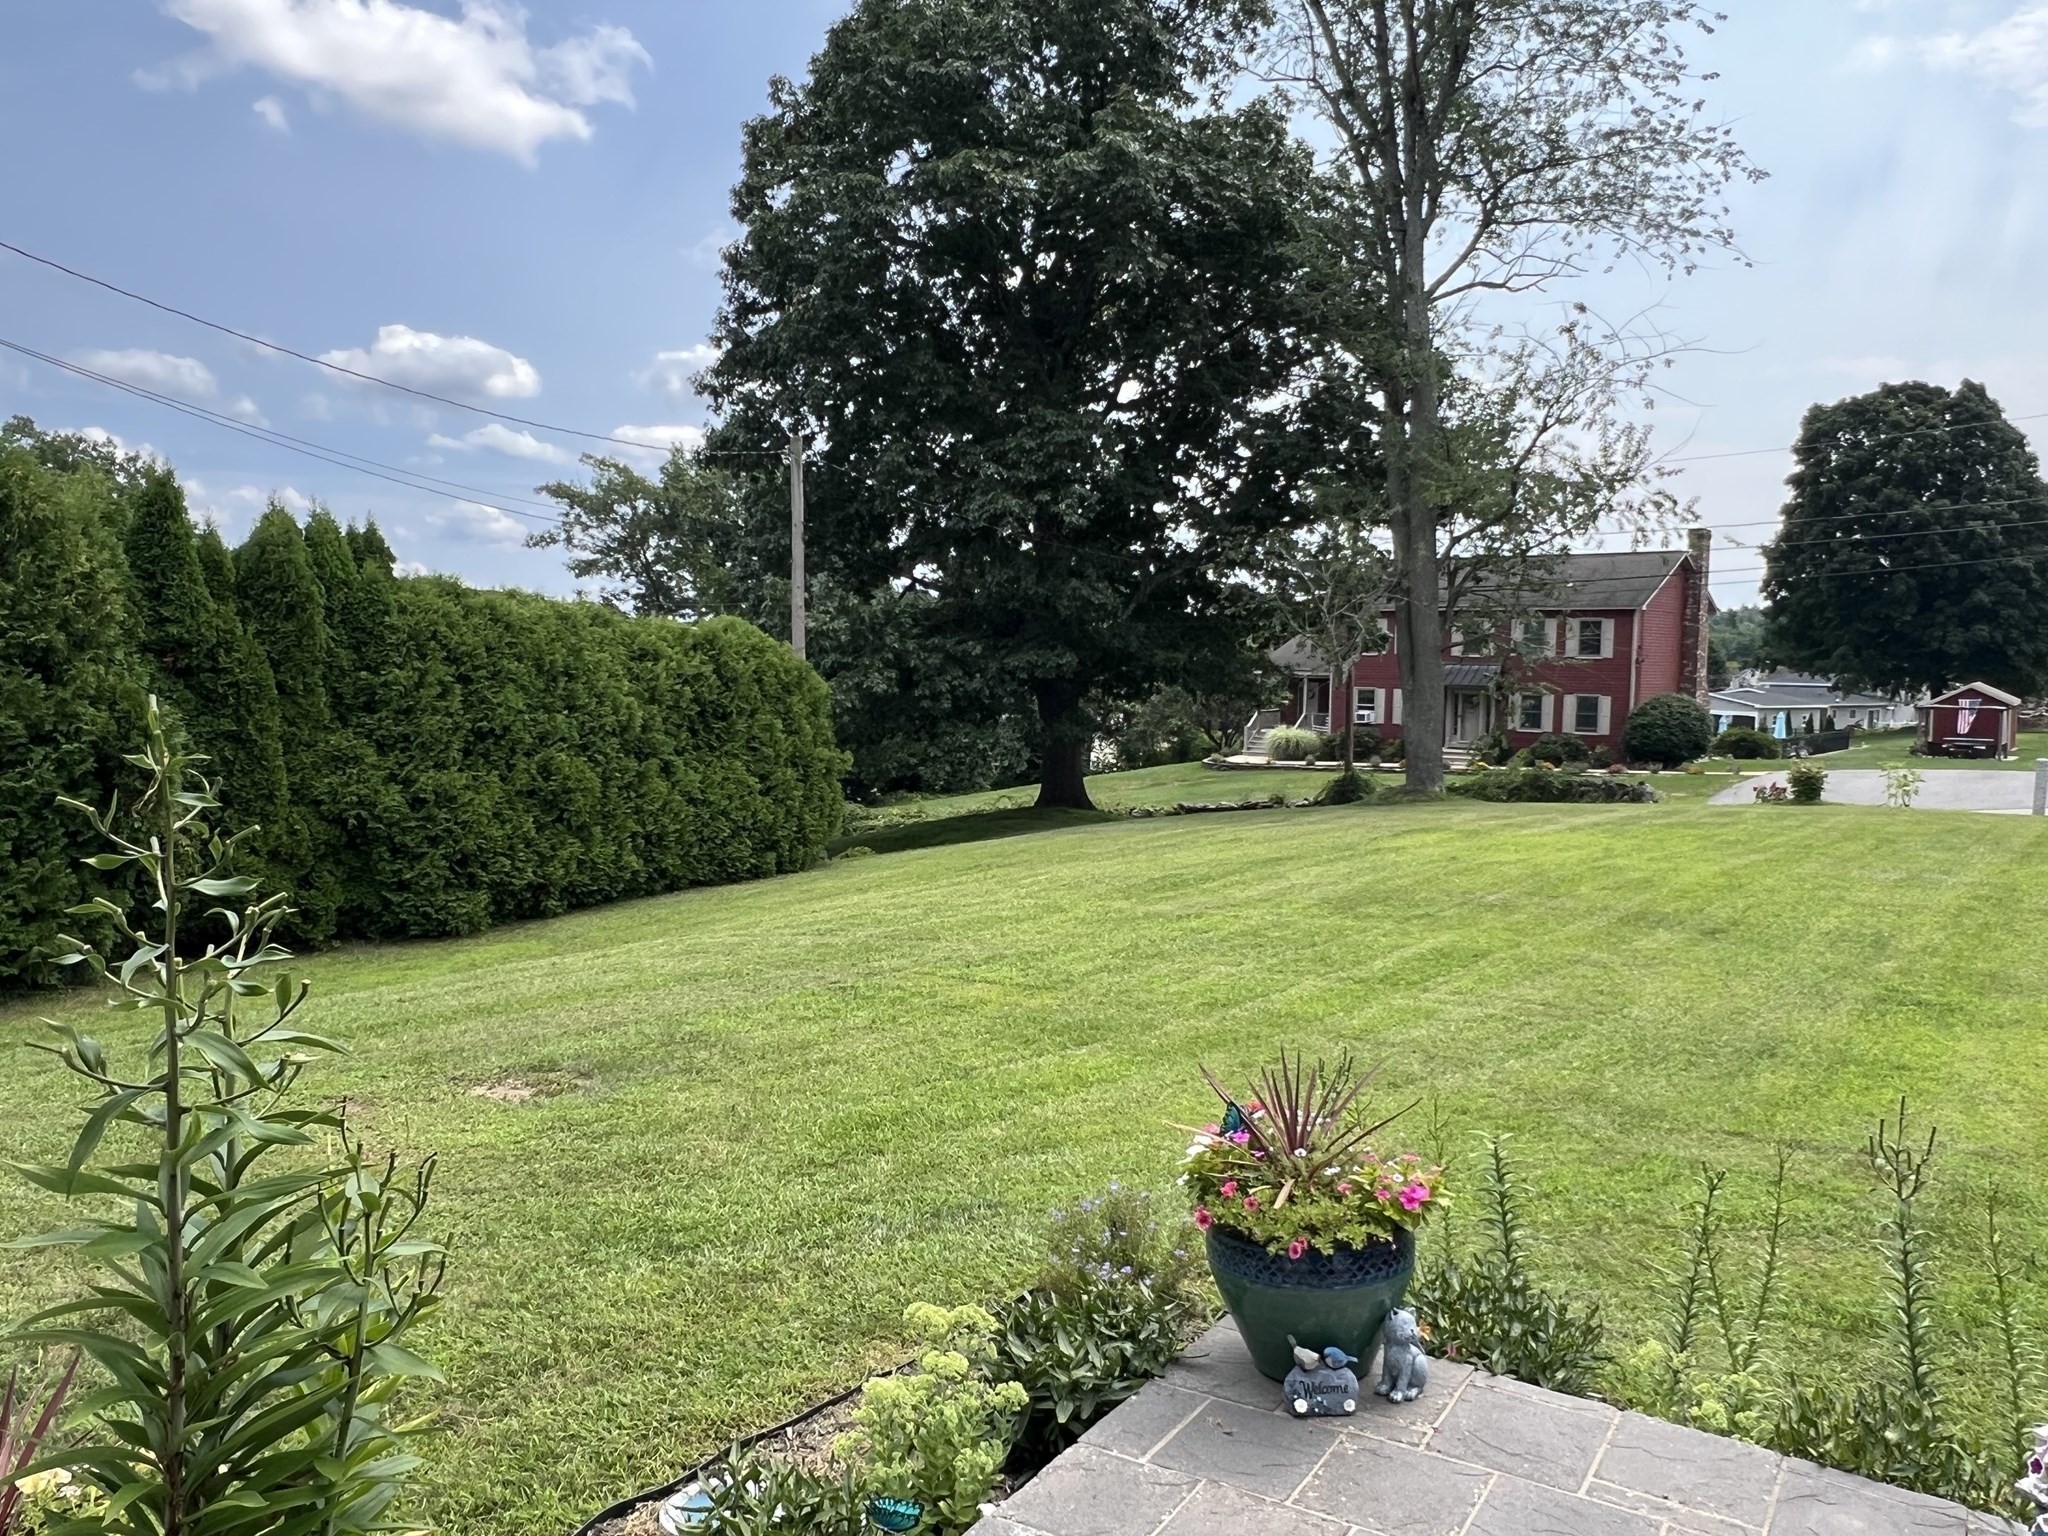
Sloping lawn and flower-bordered patio facing a red house beneath mature trees.
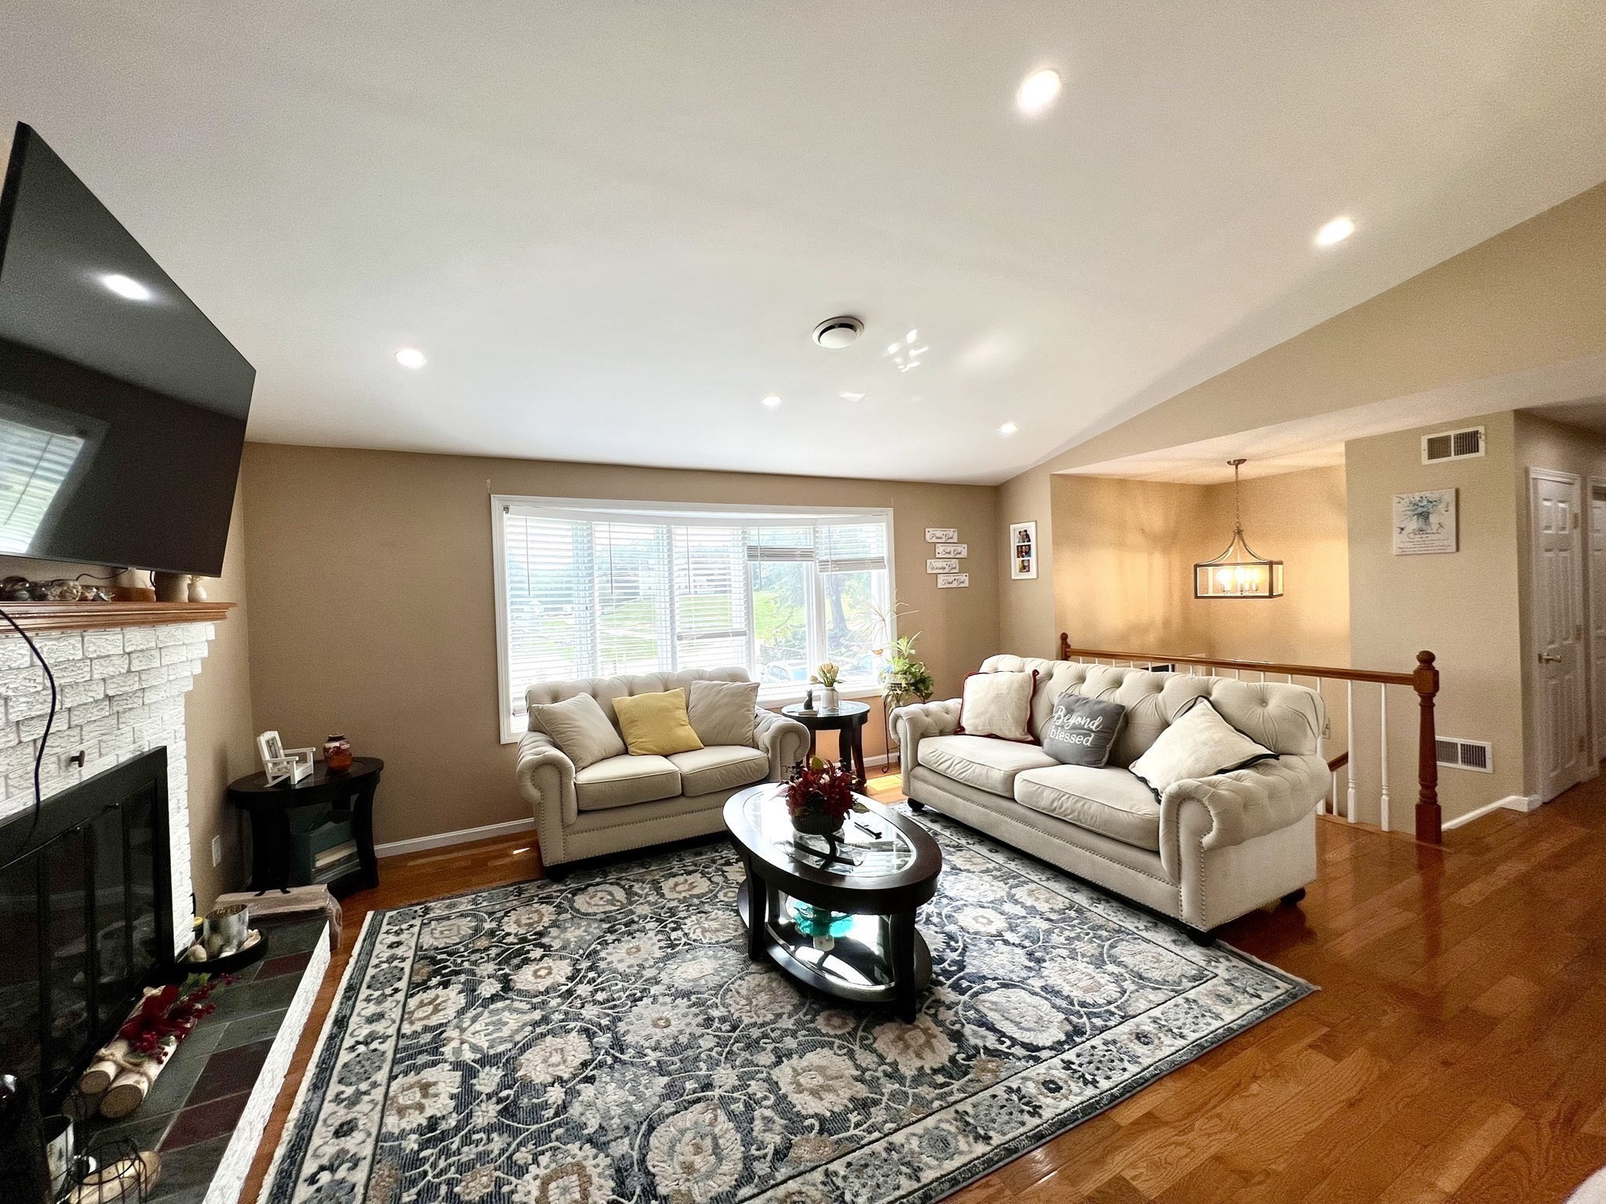
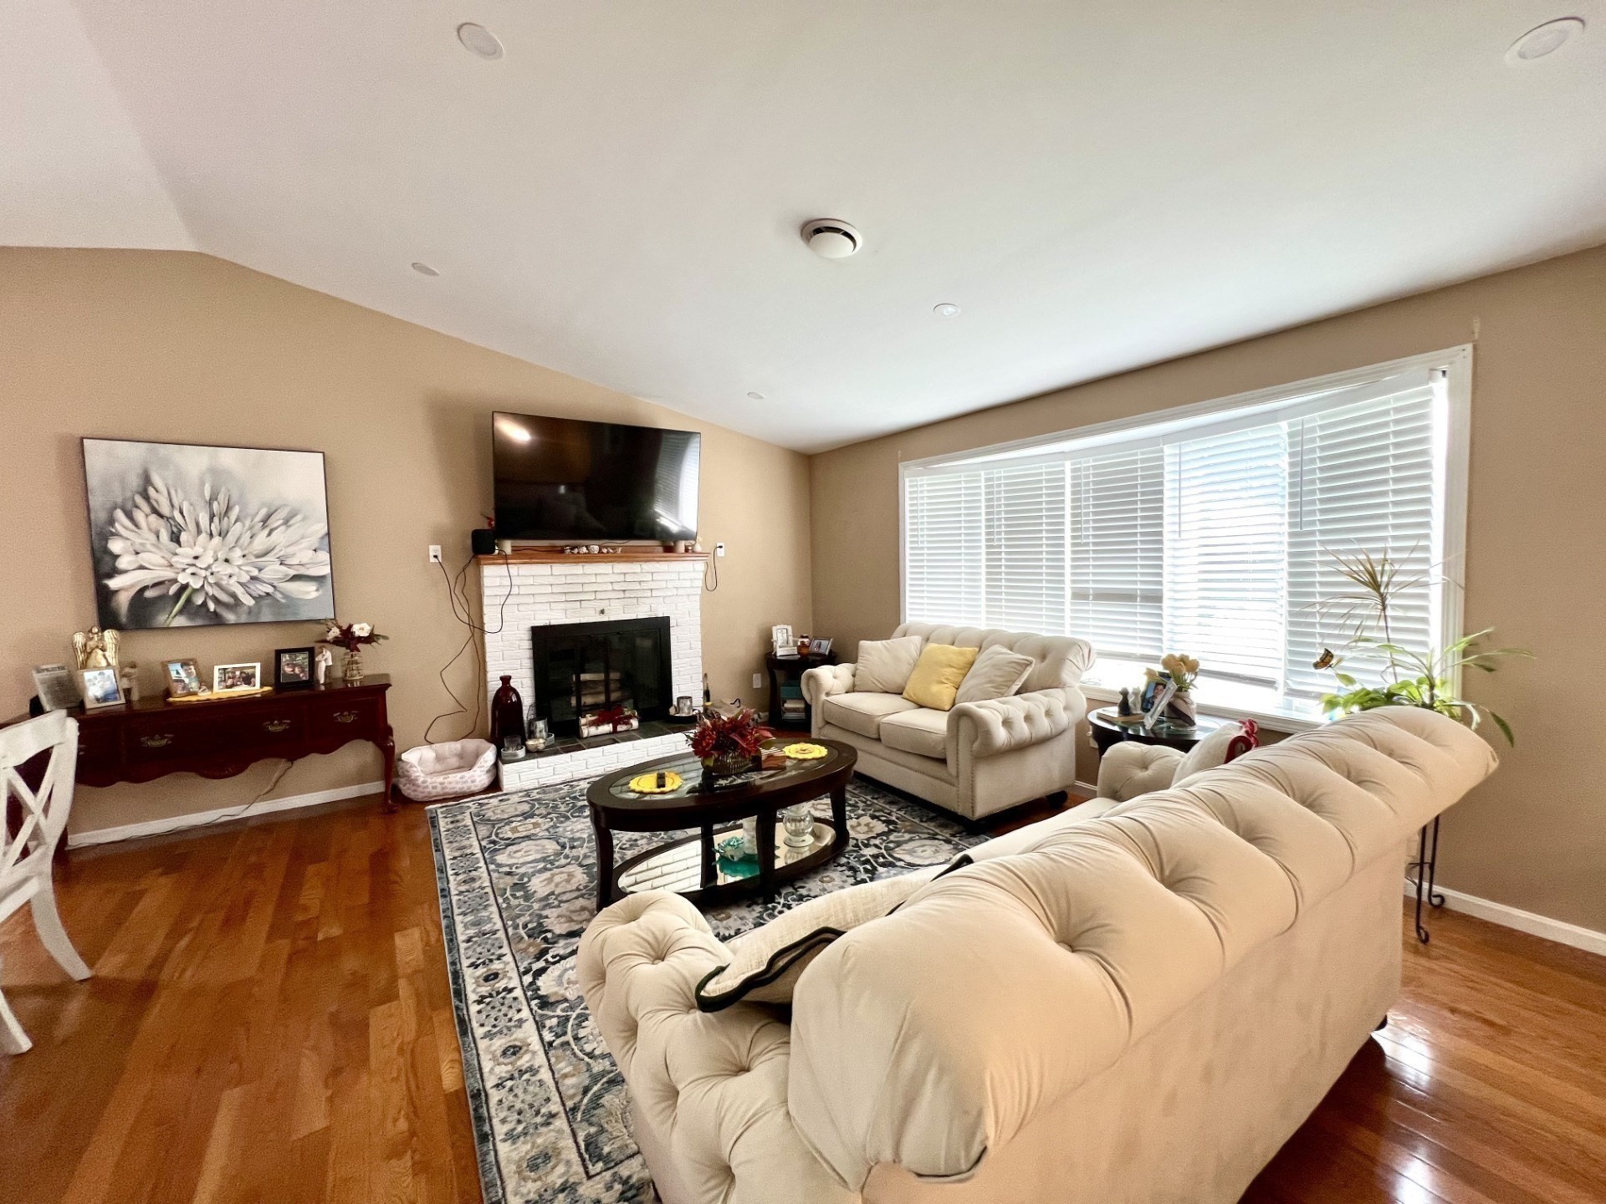
Living room with cream sofas, a patterned rug, and a white stone fireplace.
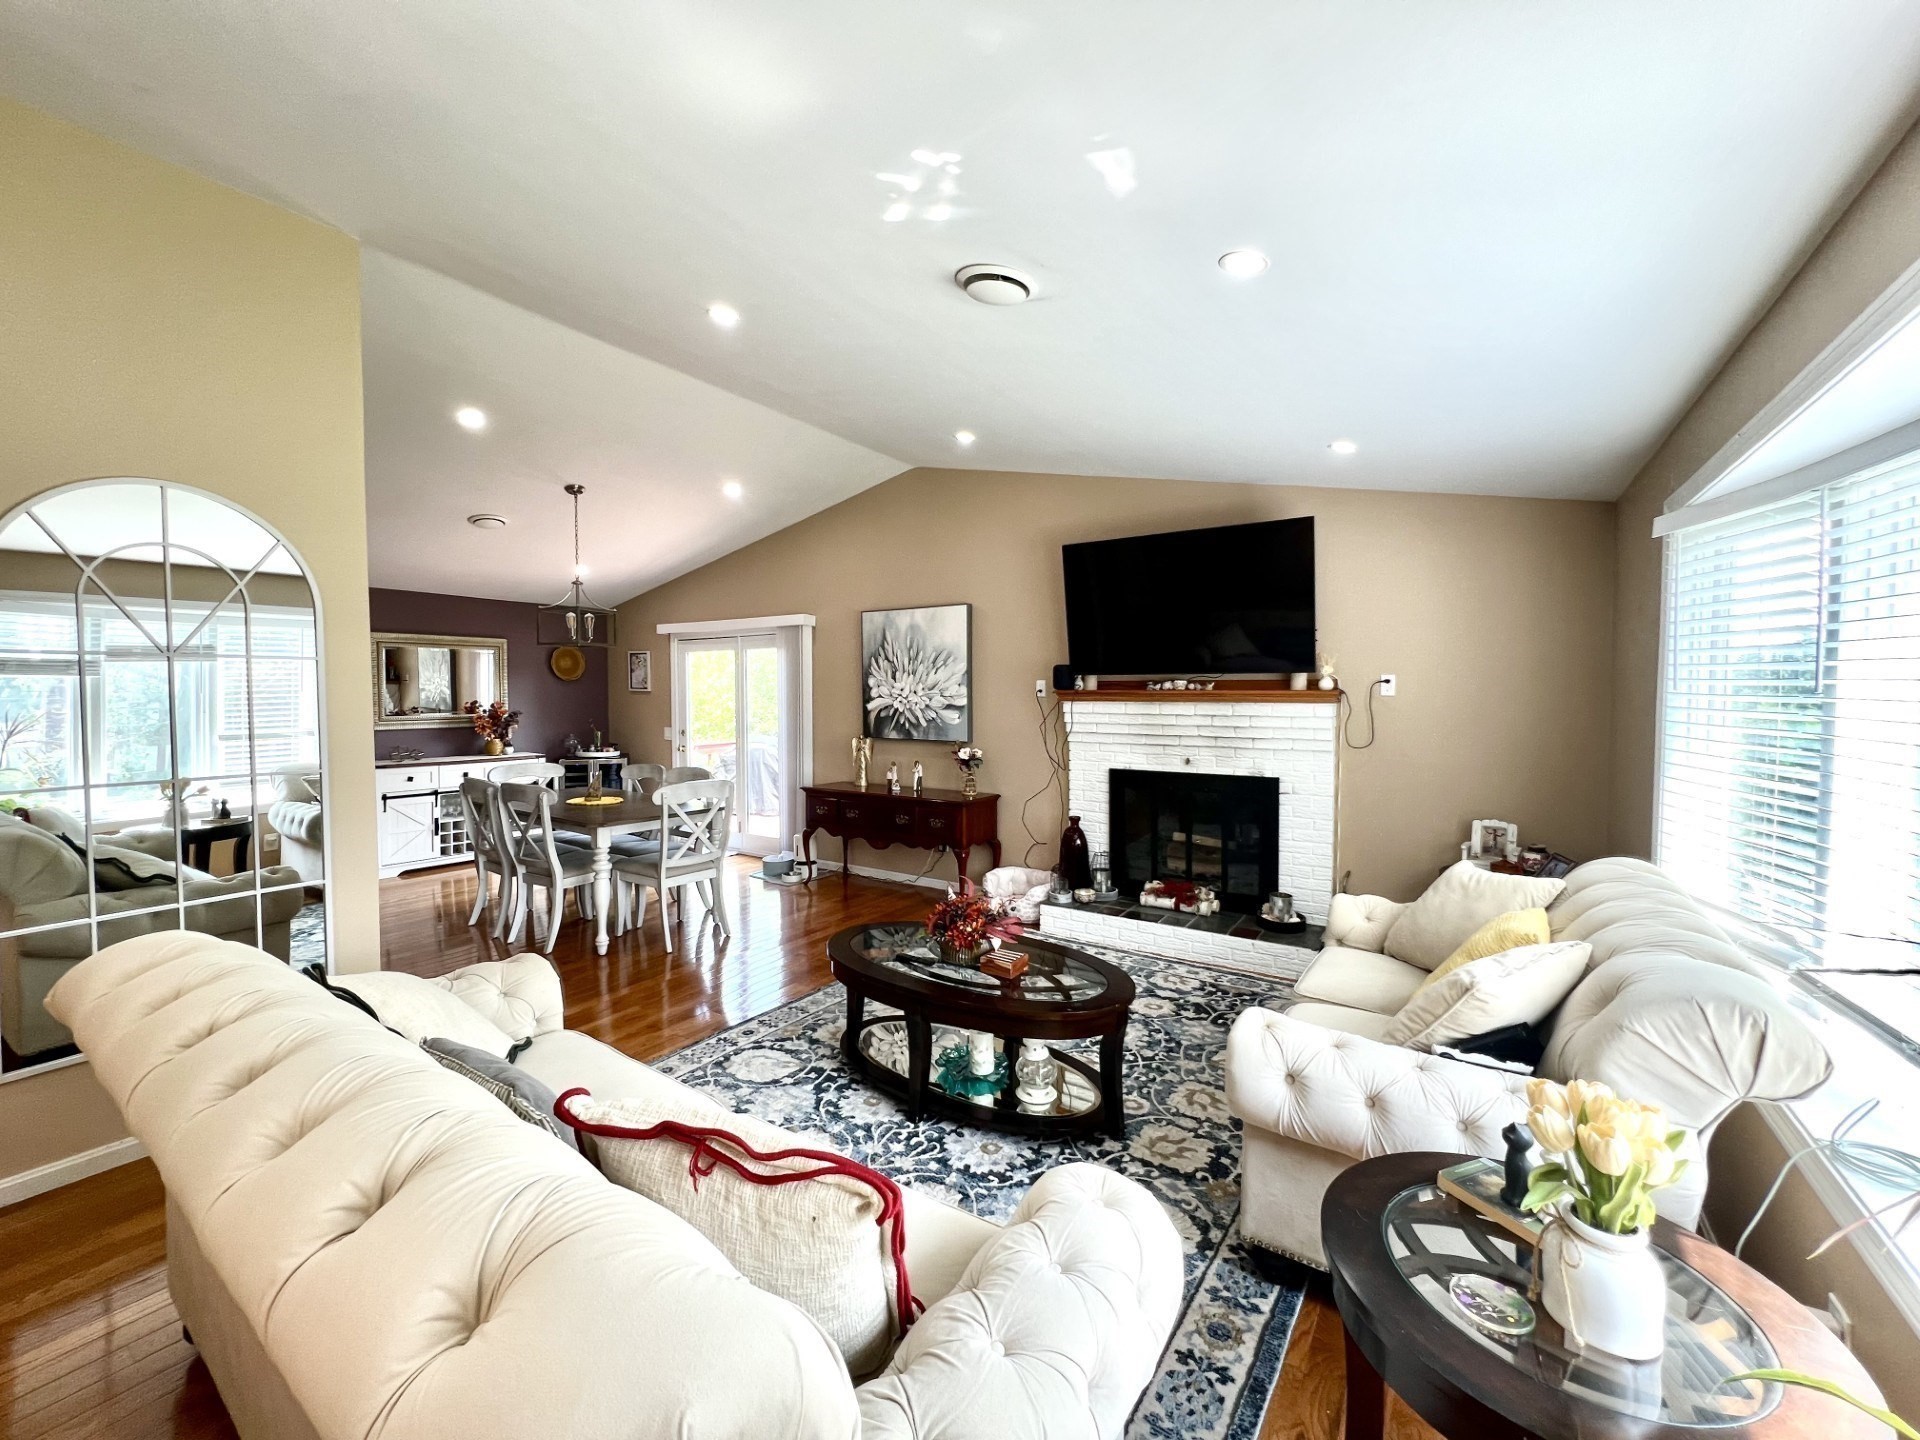
Furnished living room with white sofas, a white brick fireplace, vaulted ceiling, and adjoining dining area.
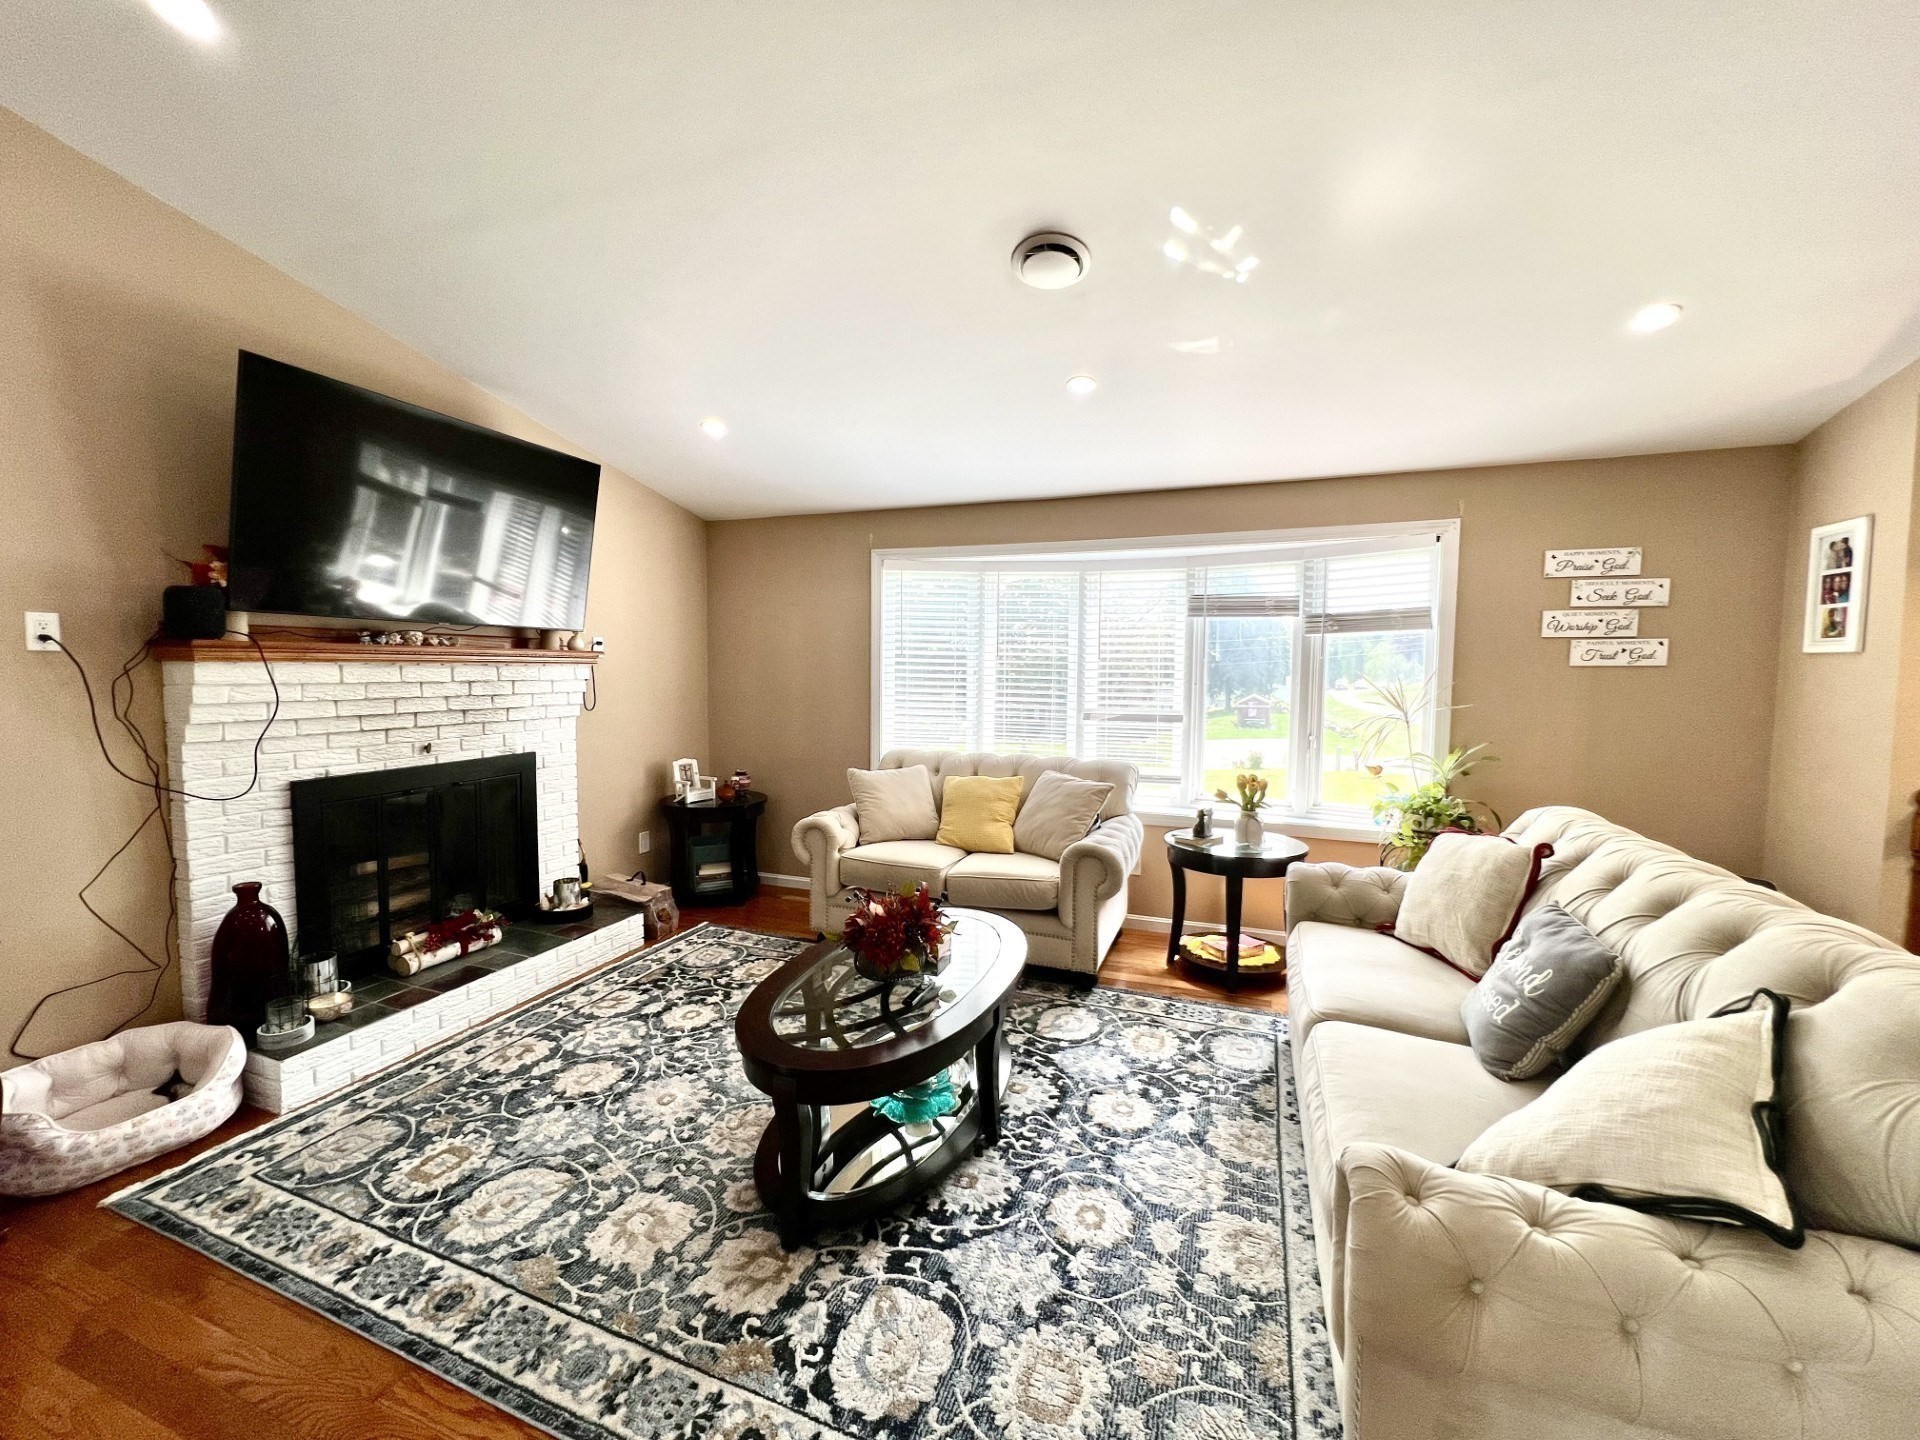
Furnished living room with white brick fireplace, large window, cream sofas, and patterned rug.
Furnished living room with a white brick fireplace, cream sofas, and large windows.
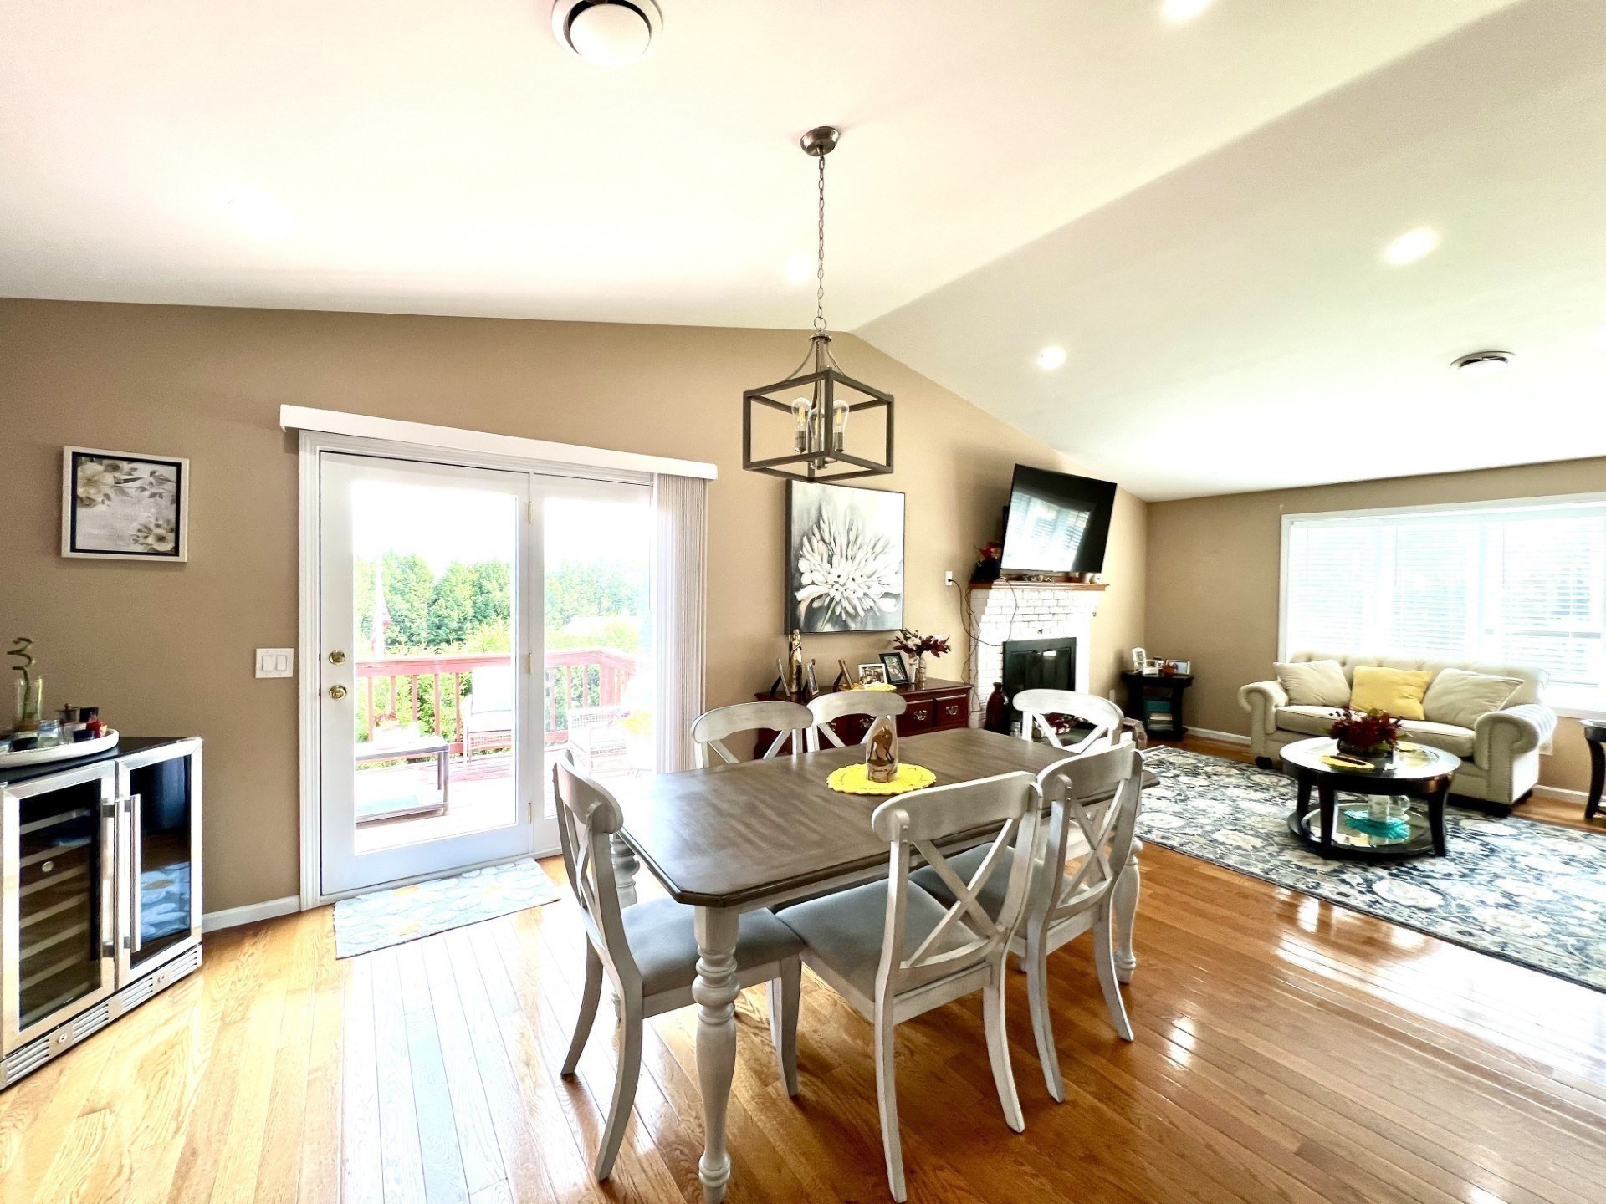
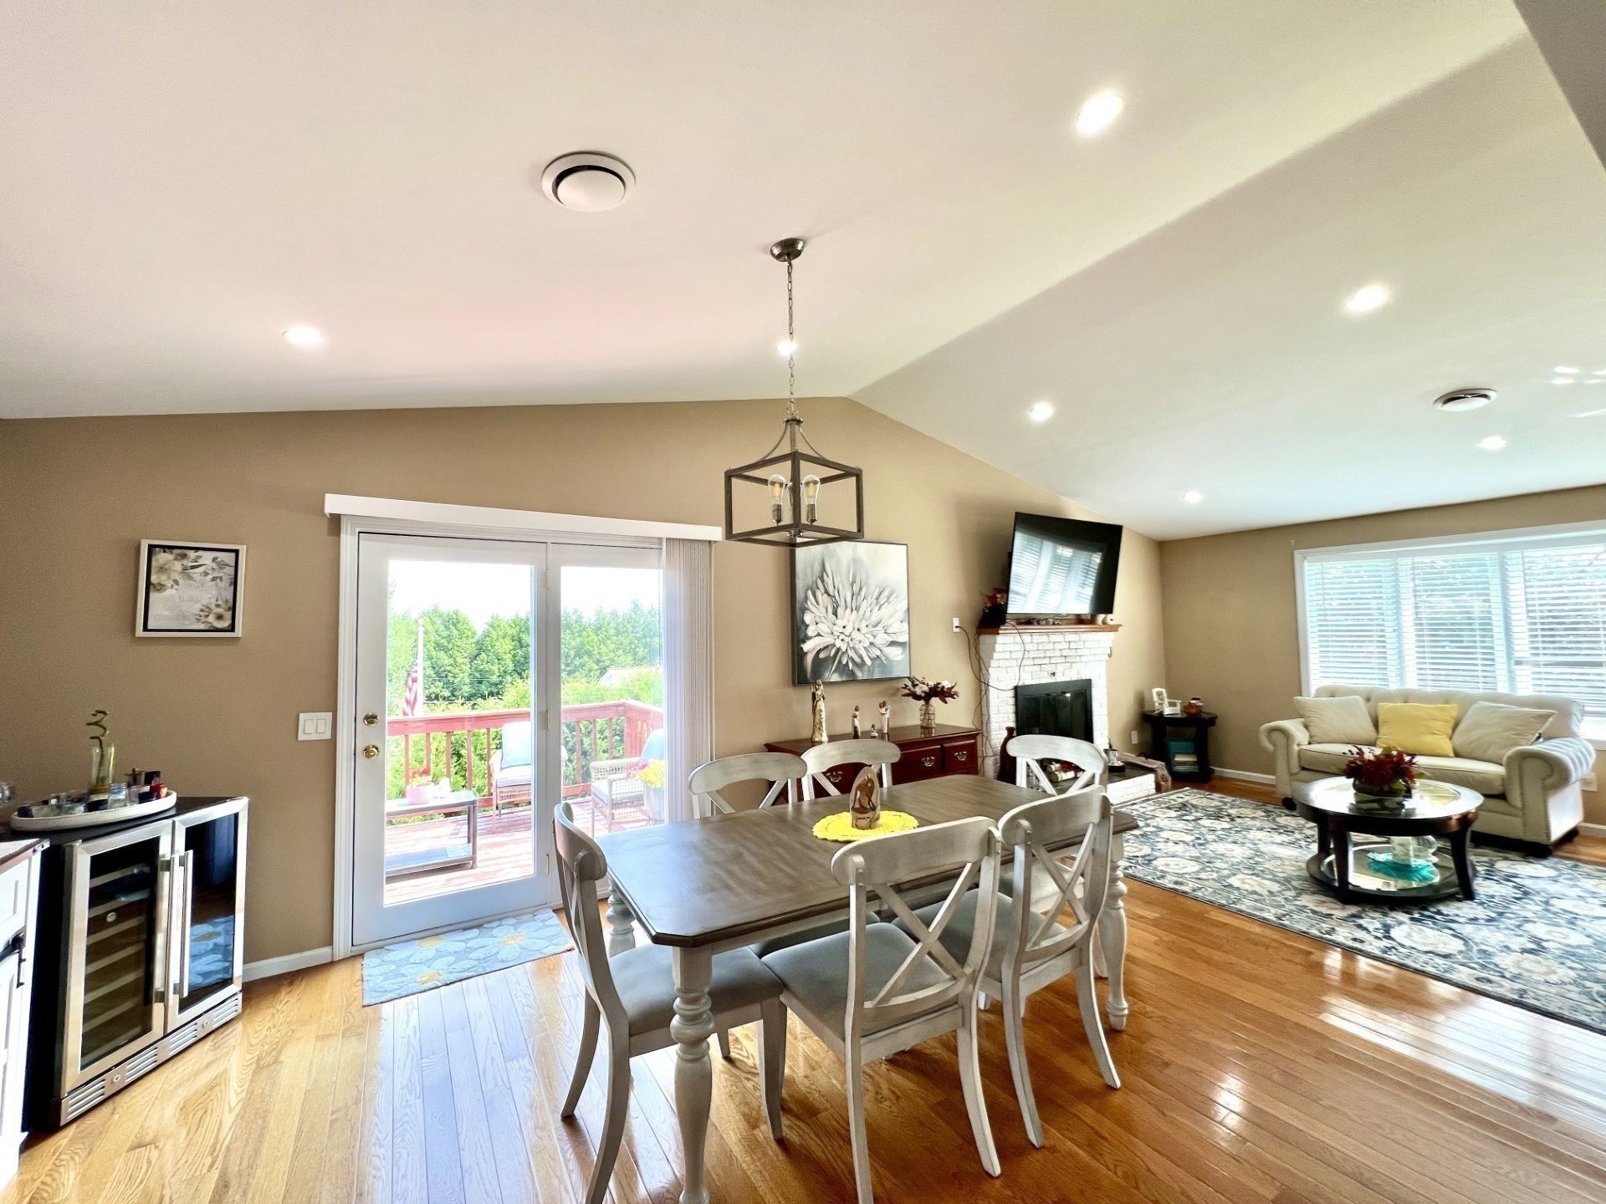
Dining and living room with hardwood floors, sliding glass doors, and a fireplace.
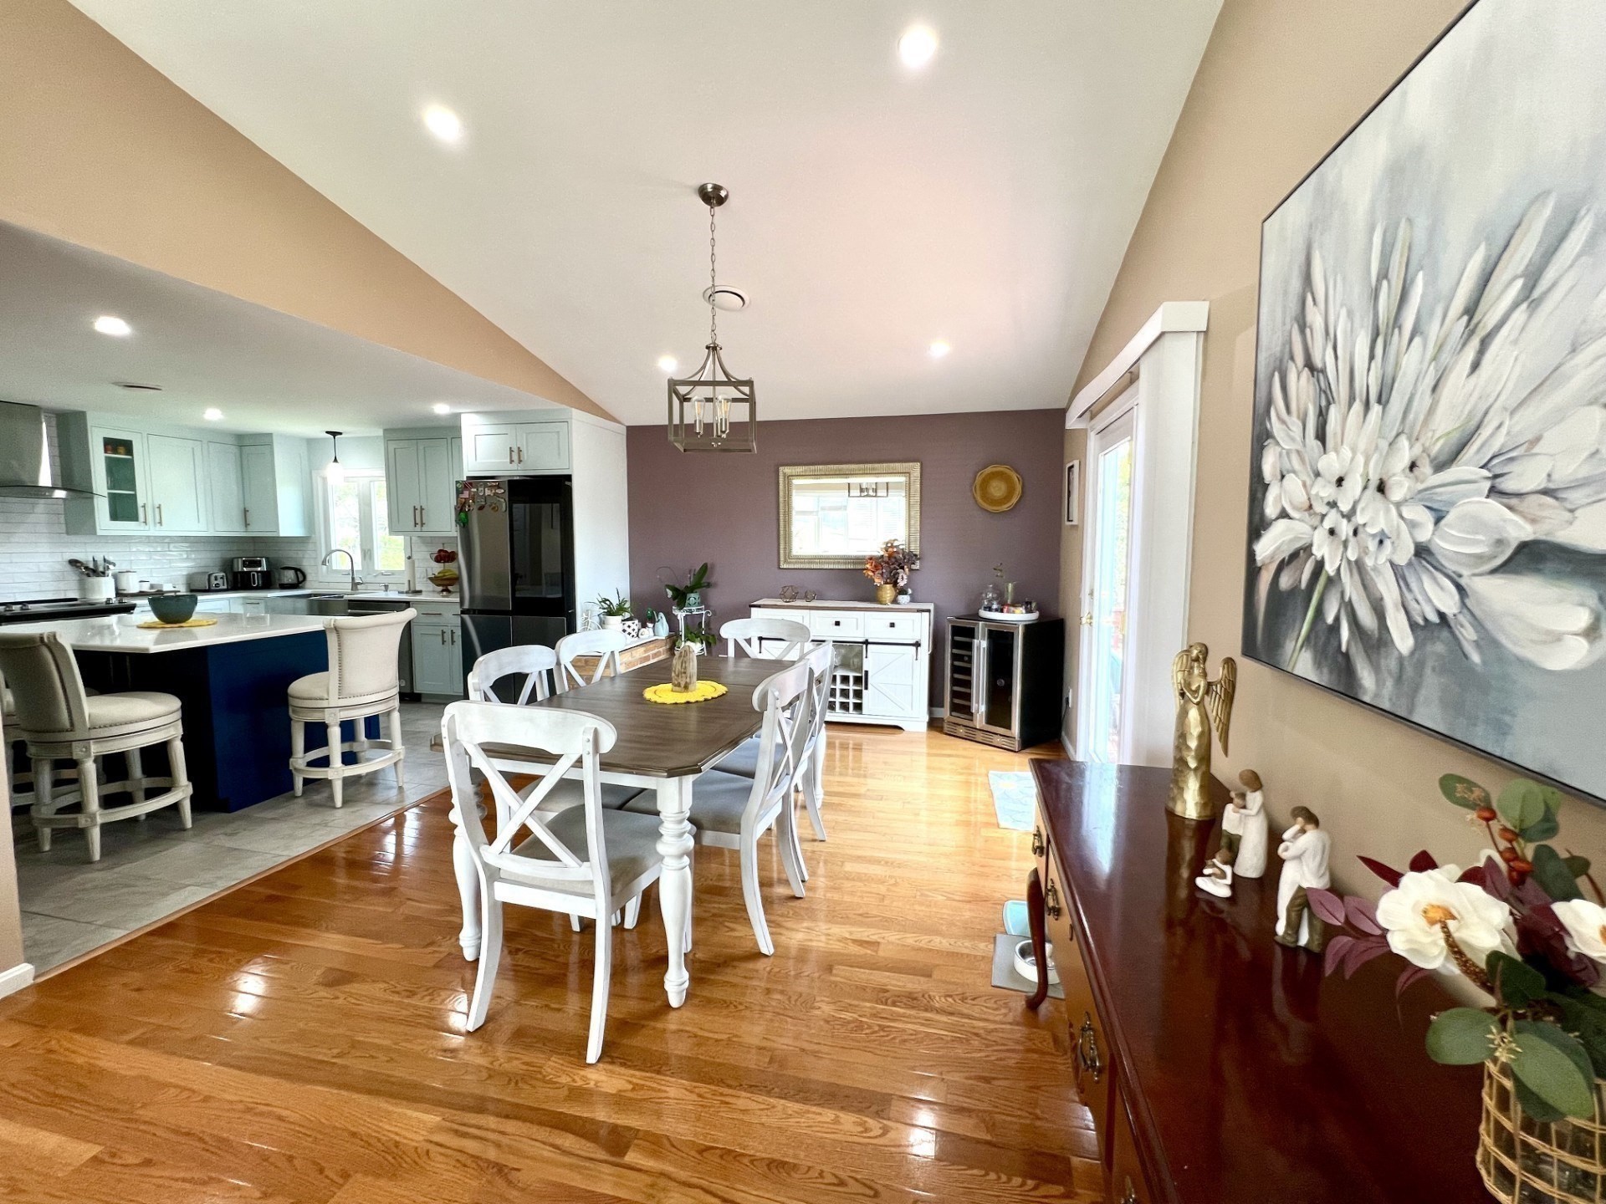
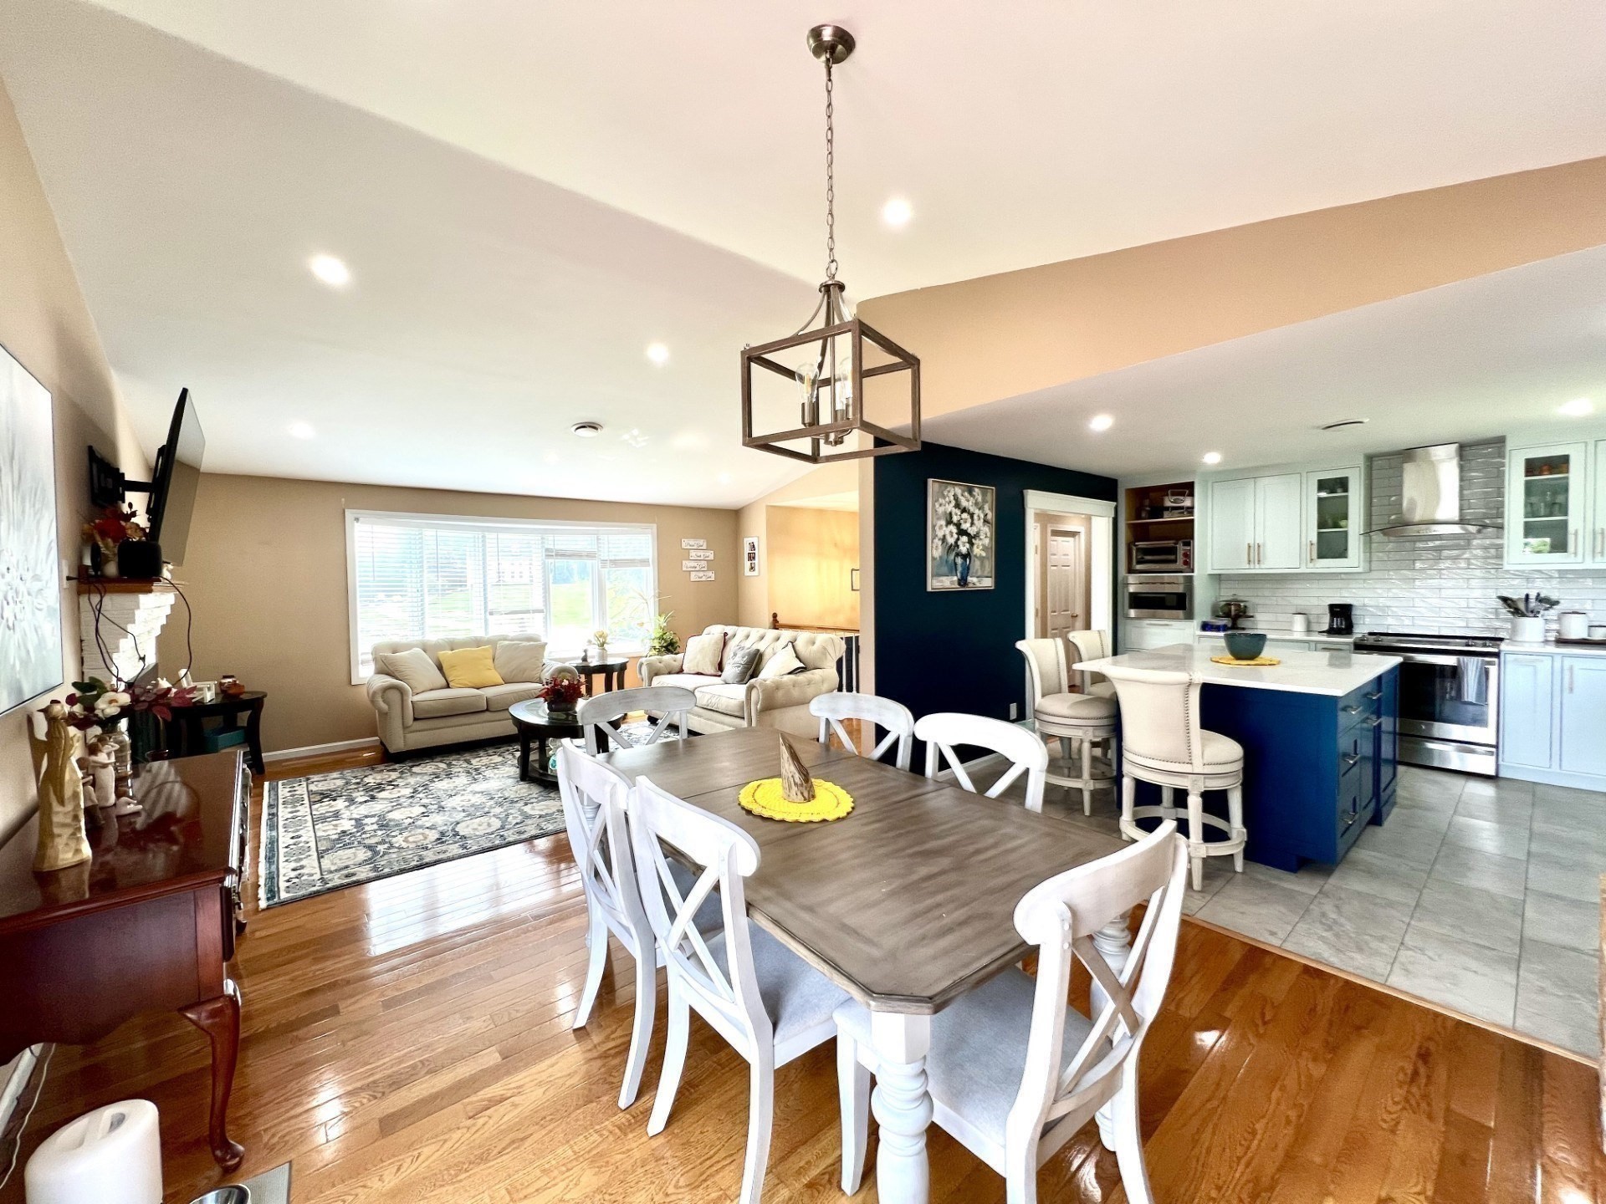
Open dining room and kitchen with hardwood floors, white cabinetry, and a dark wood table with white chairs.
Open-plan dining and living room with hardwood floors, a white brick fireplace, and sliding doors to a deck.
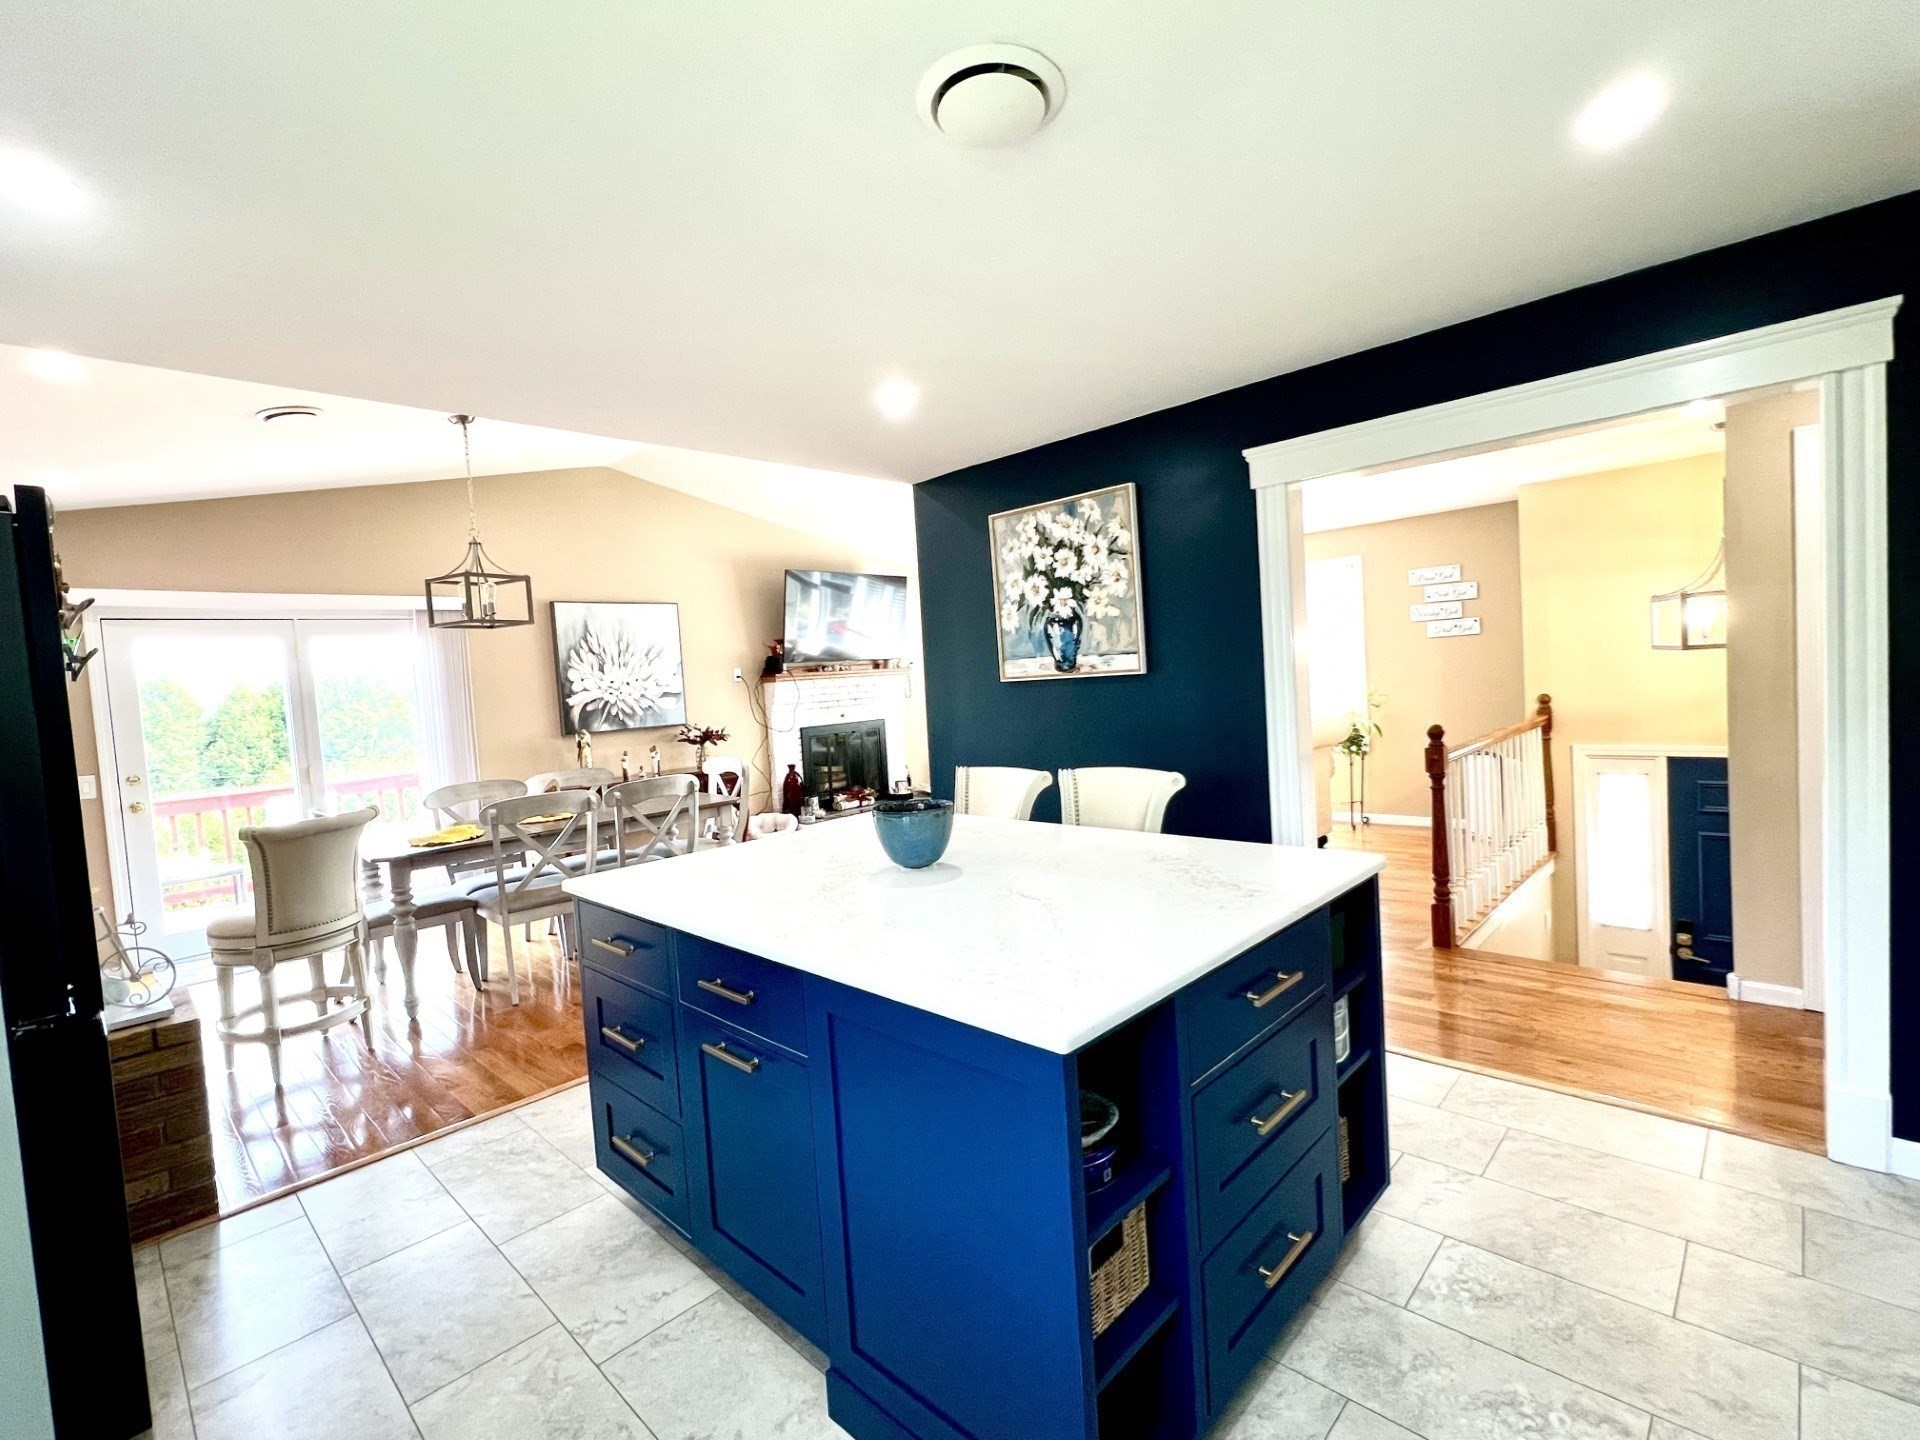
Open-plan dining and living area with a white kitchen and navy island.
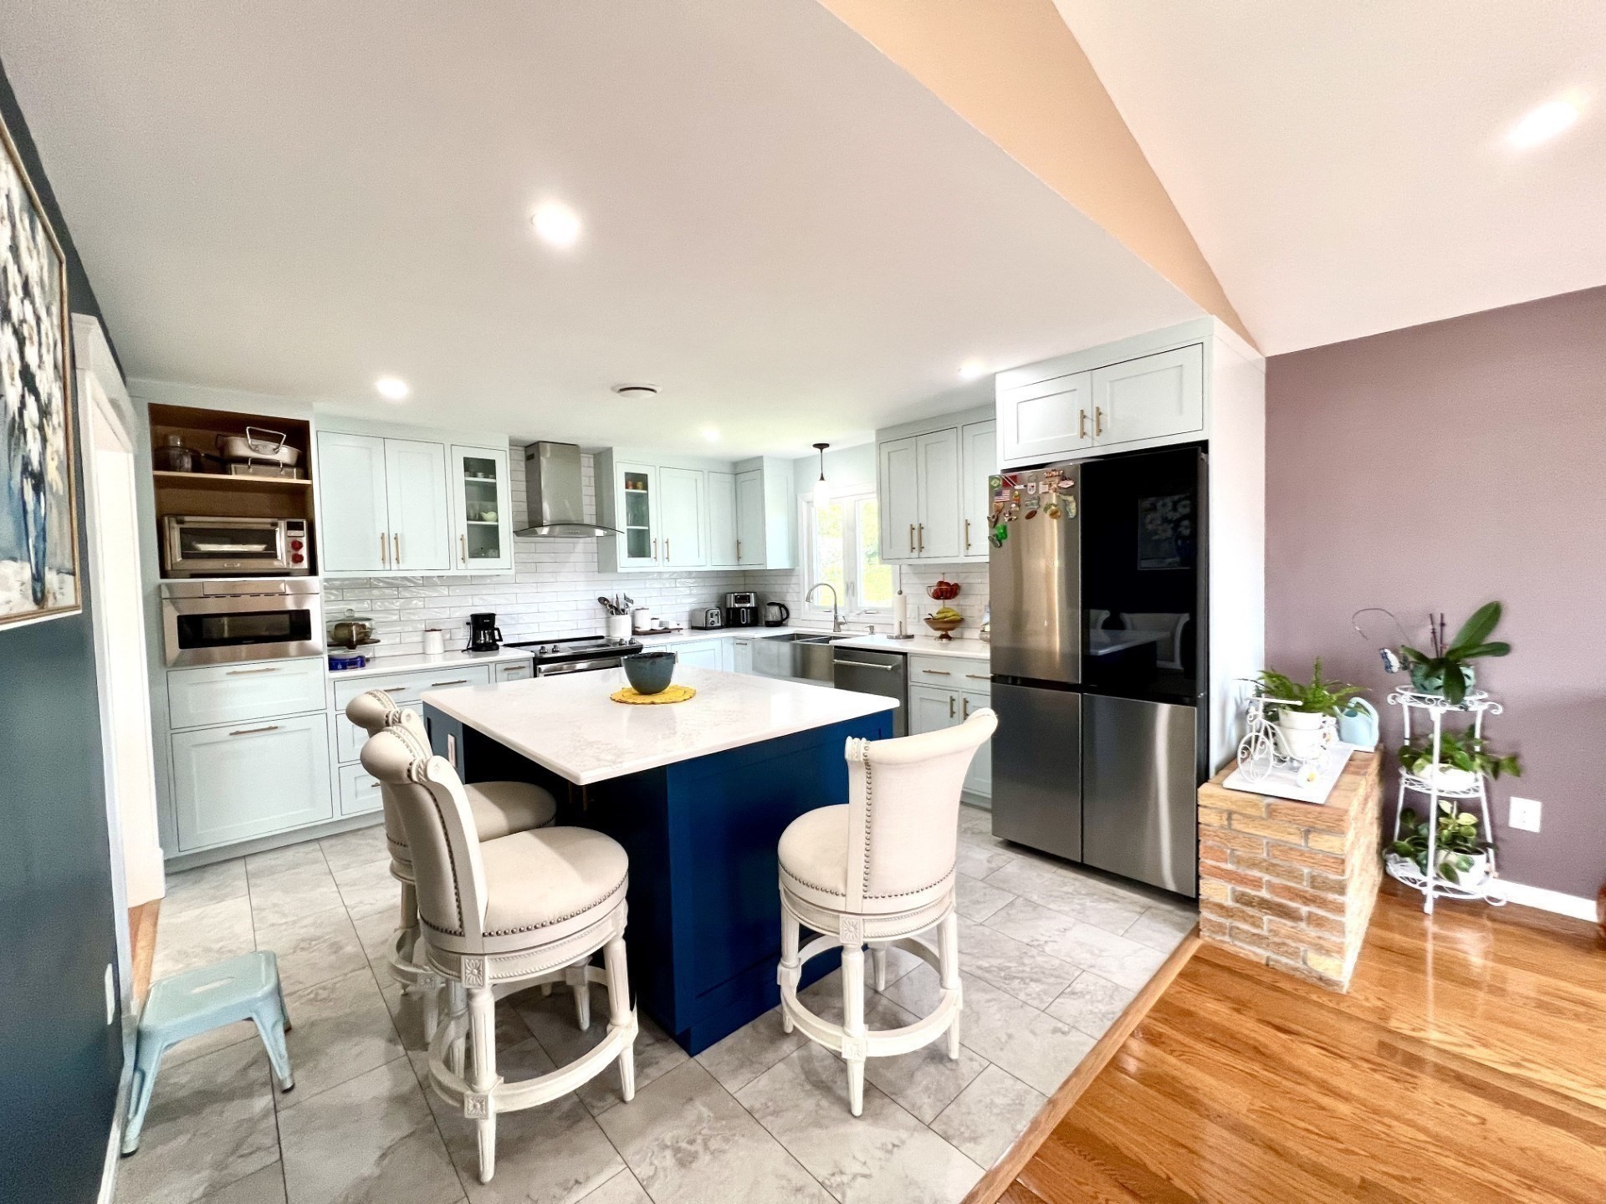
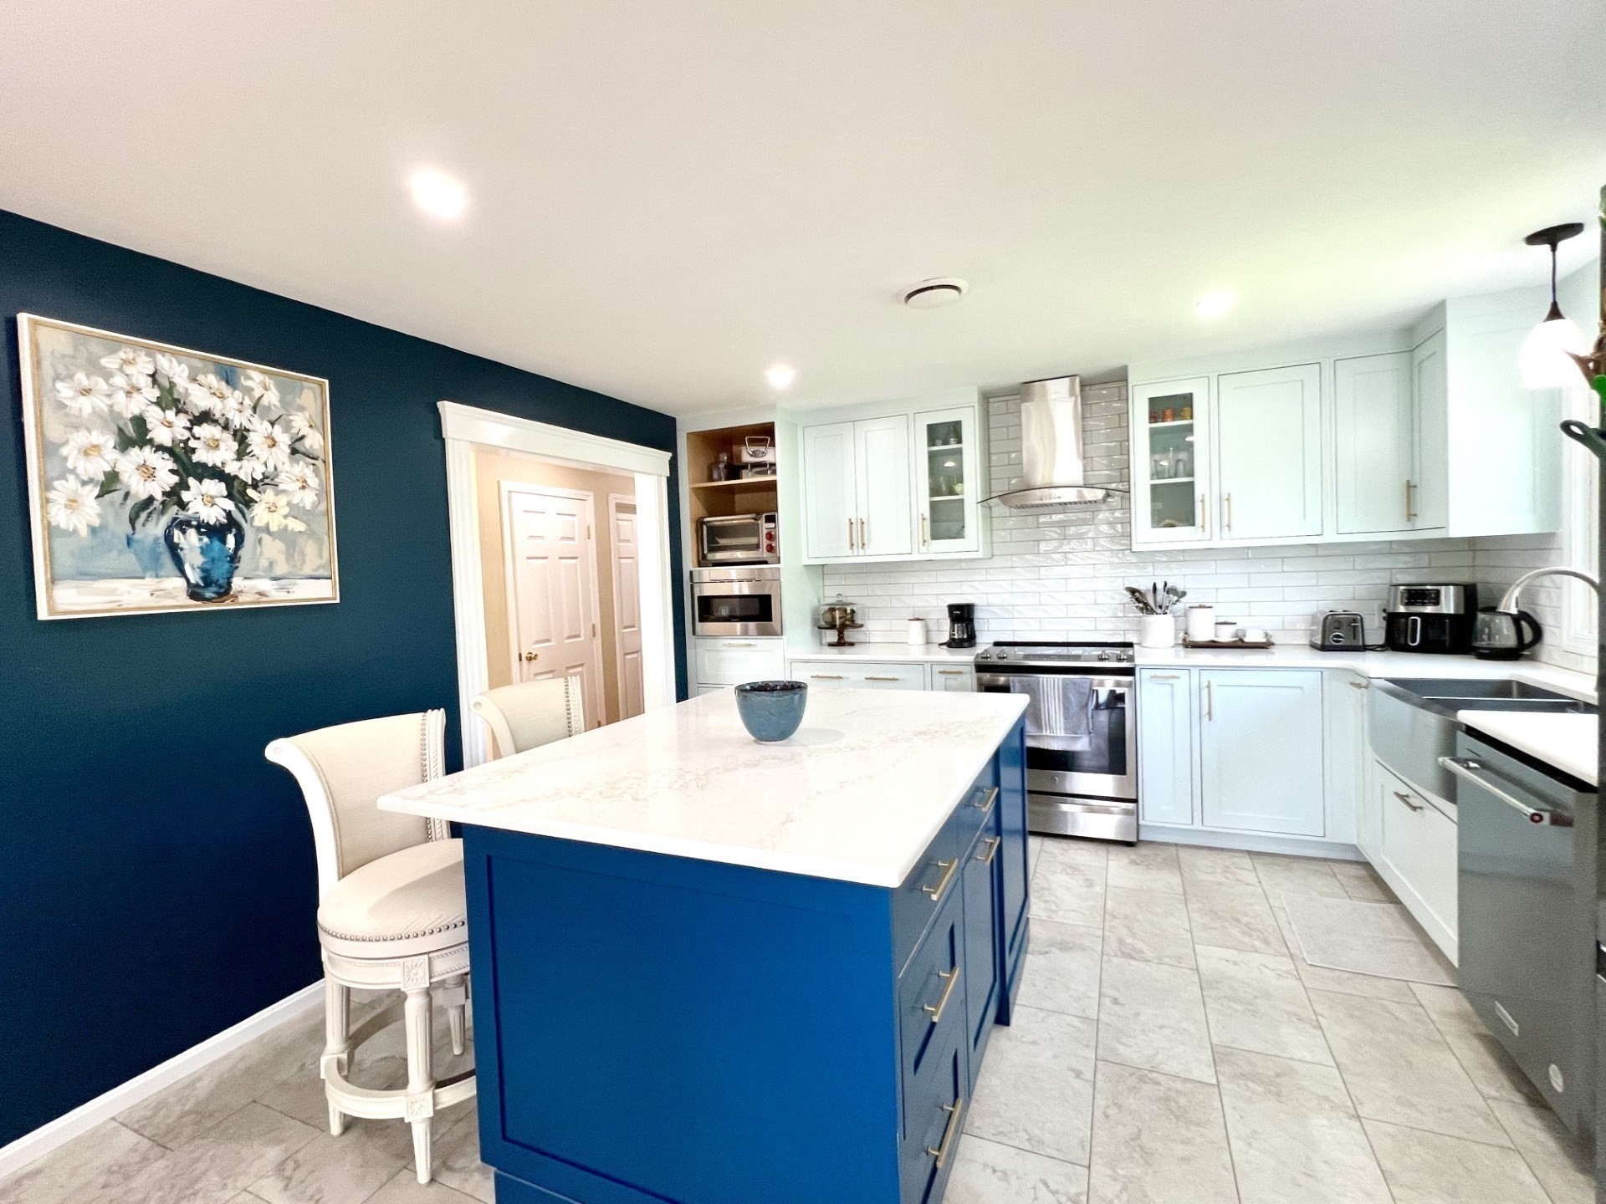
Kitchen with pale blue cabinets, stainless steel appliances, and a deep blue island with white bar stools.
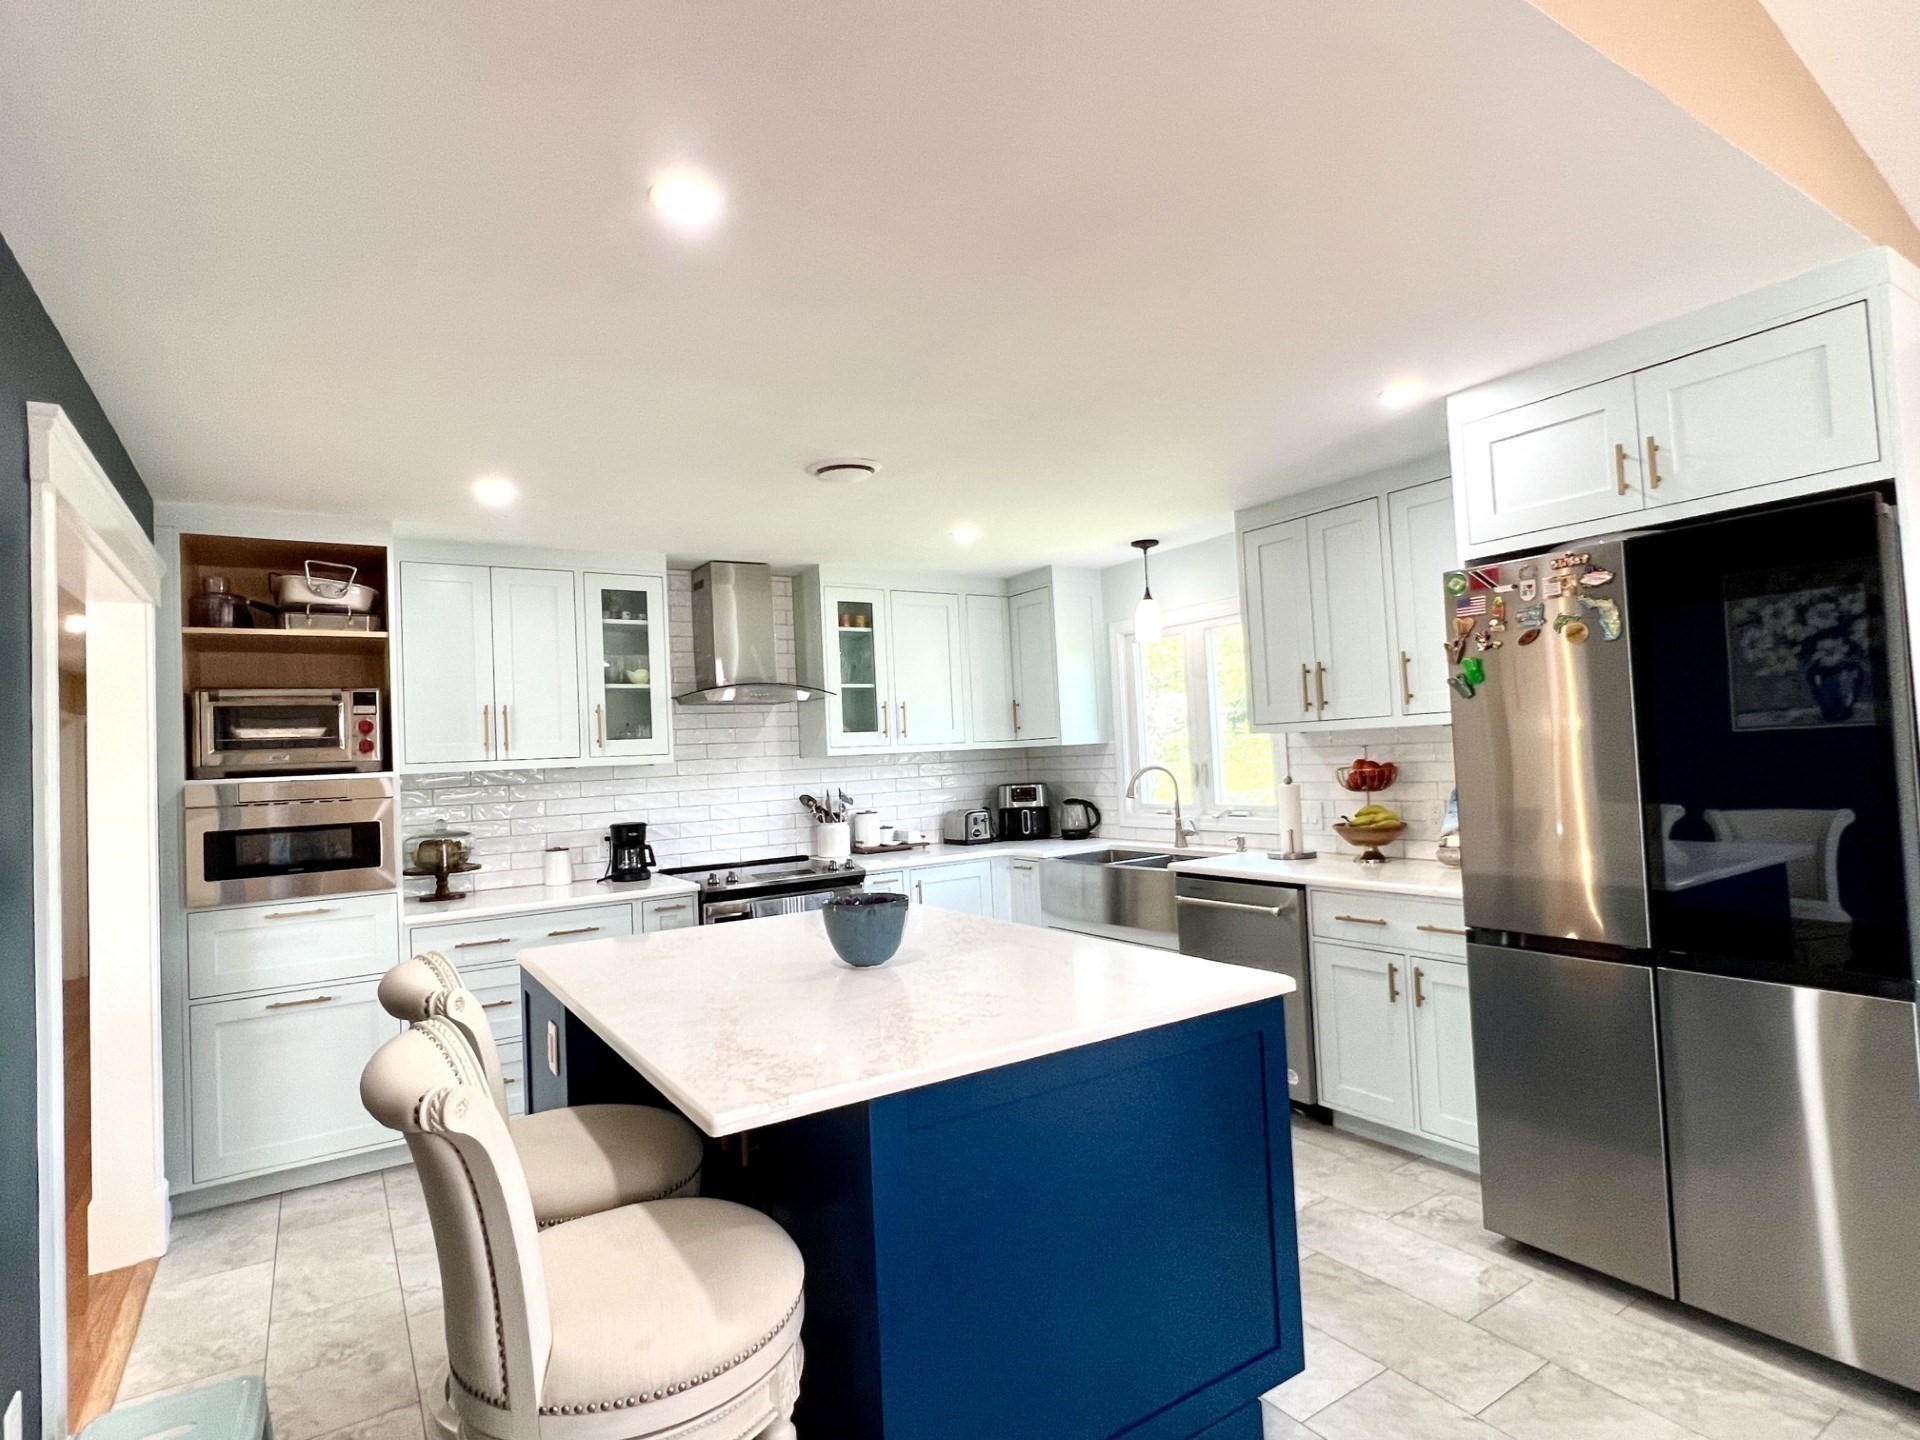
Bright kitchen with a large navy island, pale cabinets, and stainless steel appliances.
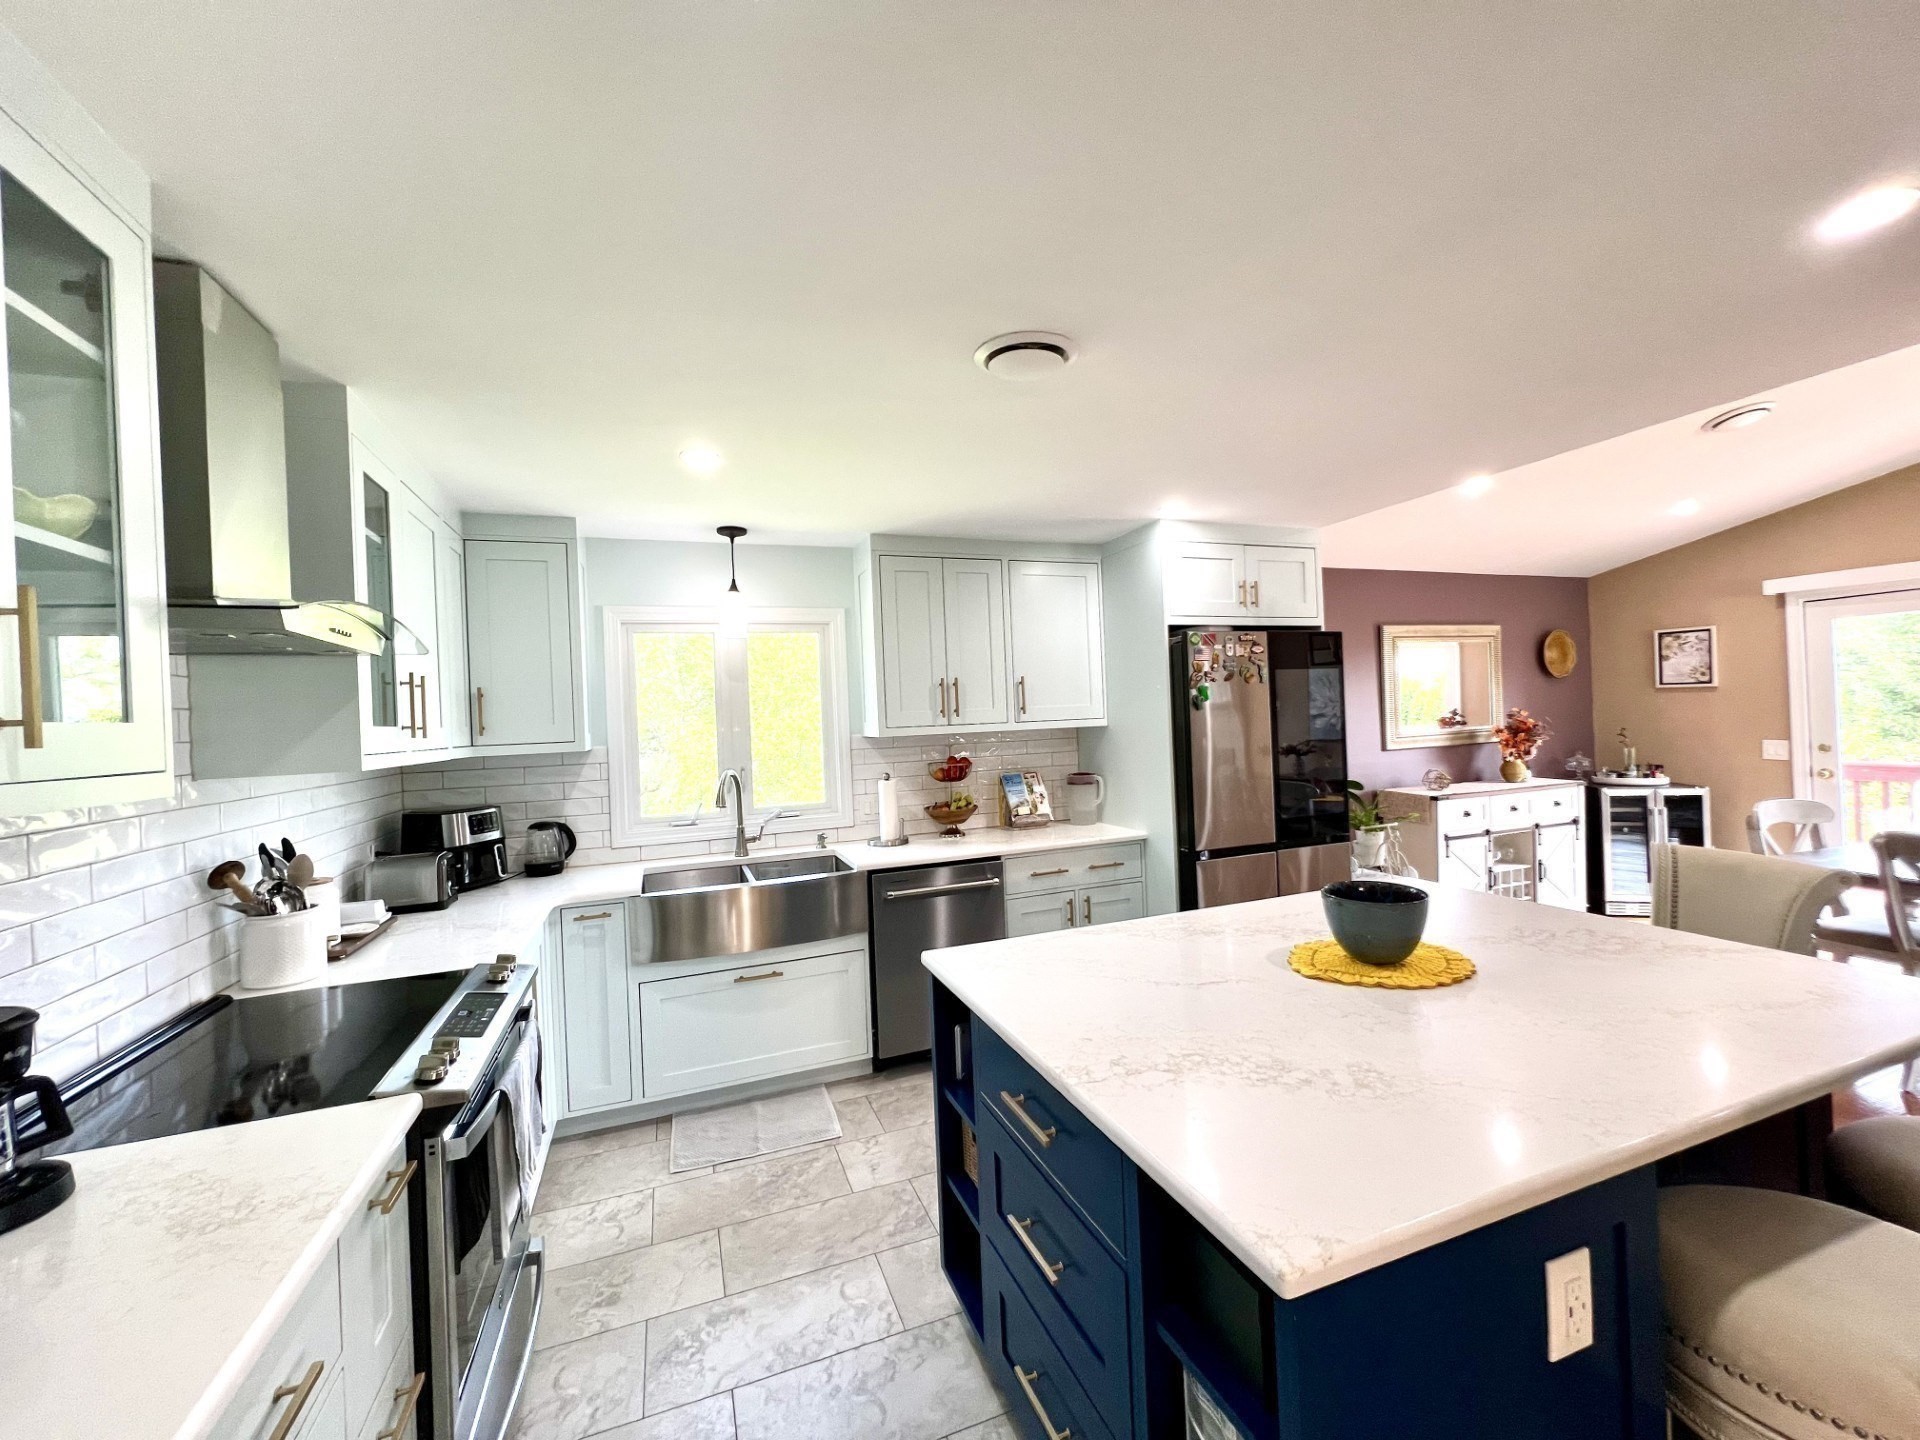
Bright kitchen with a blue island, white cabinetry, stainless appliances, and a tiled backsplash.
Kitchen with a large blue island, white cabinets, stainless steel appliances, and a navy accent wall.
Kitchen with a deep-blue island and white countertop, opening to a dining area.
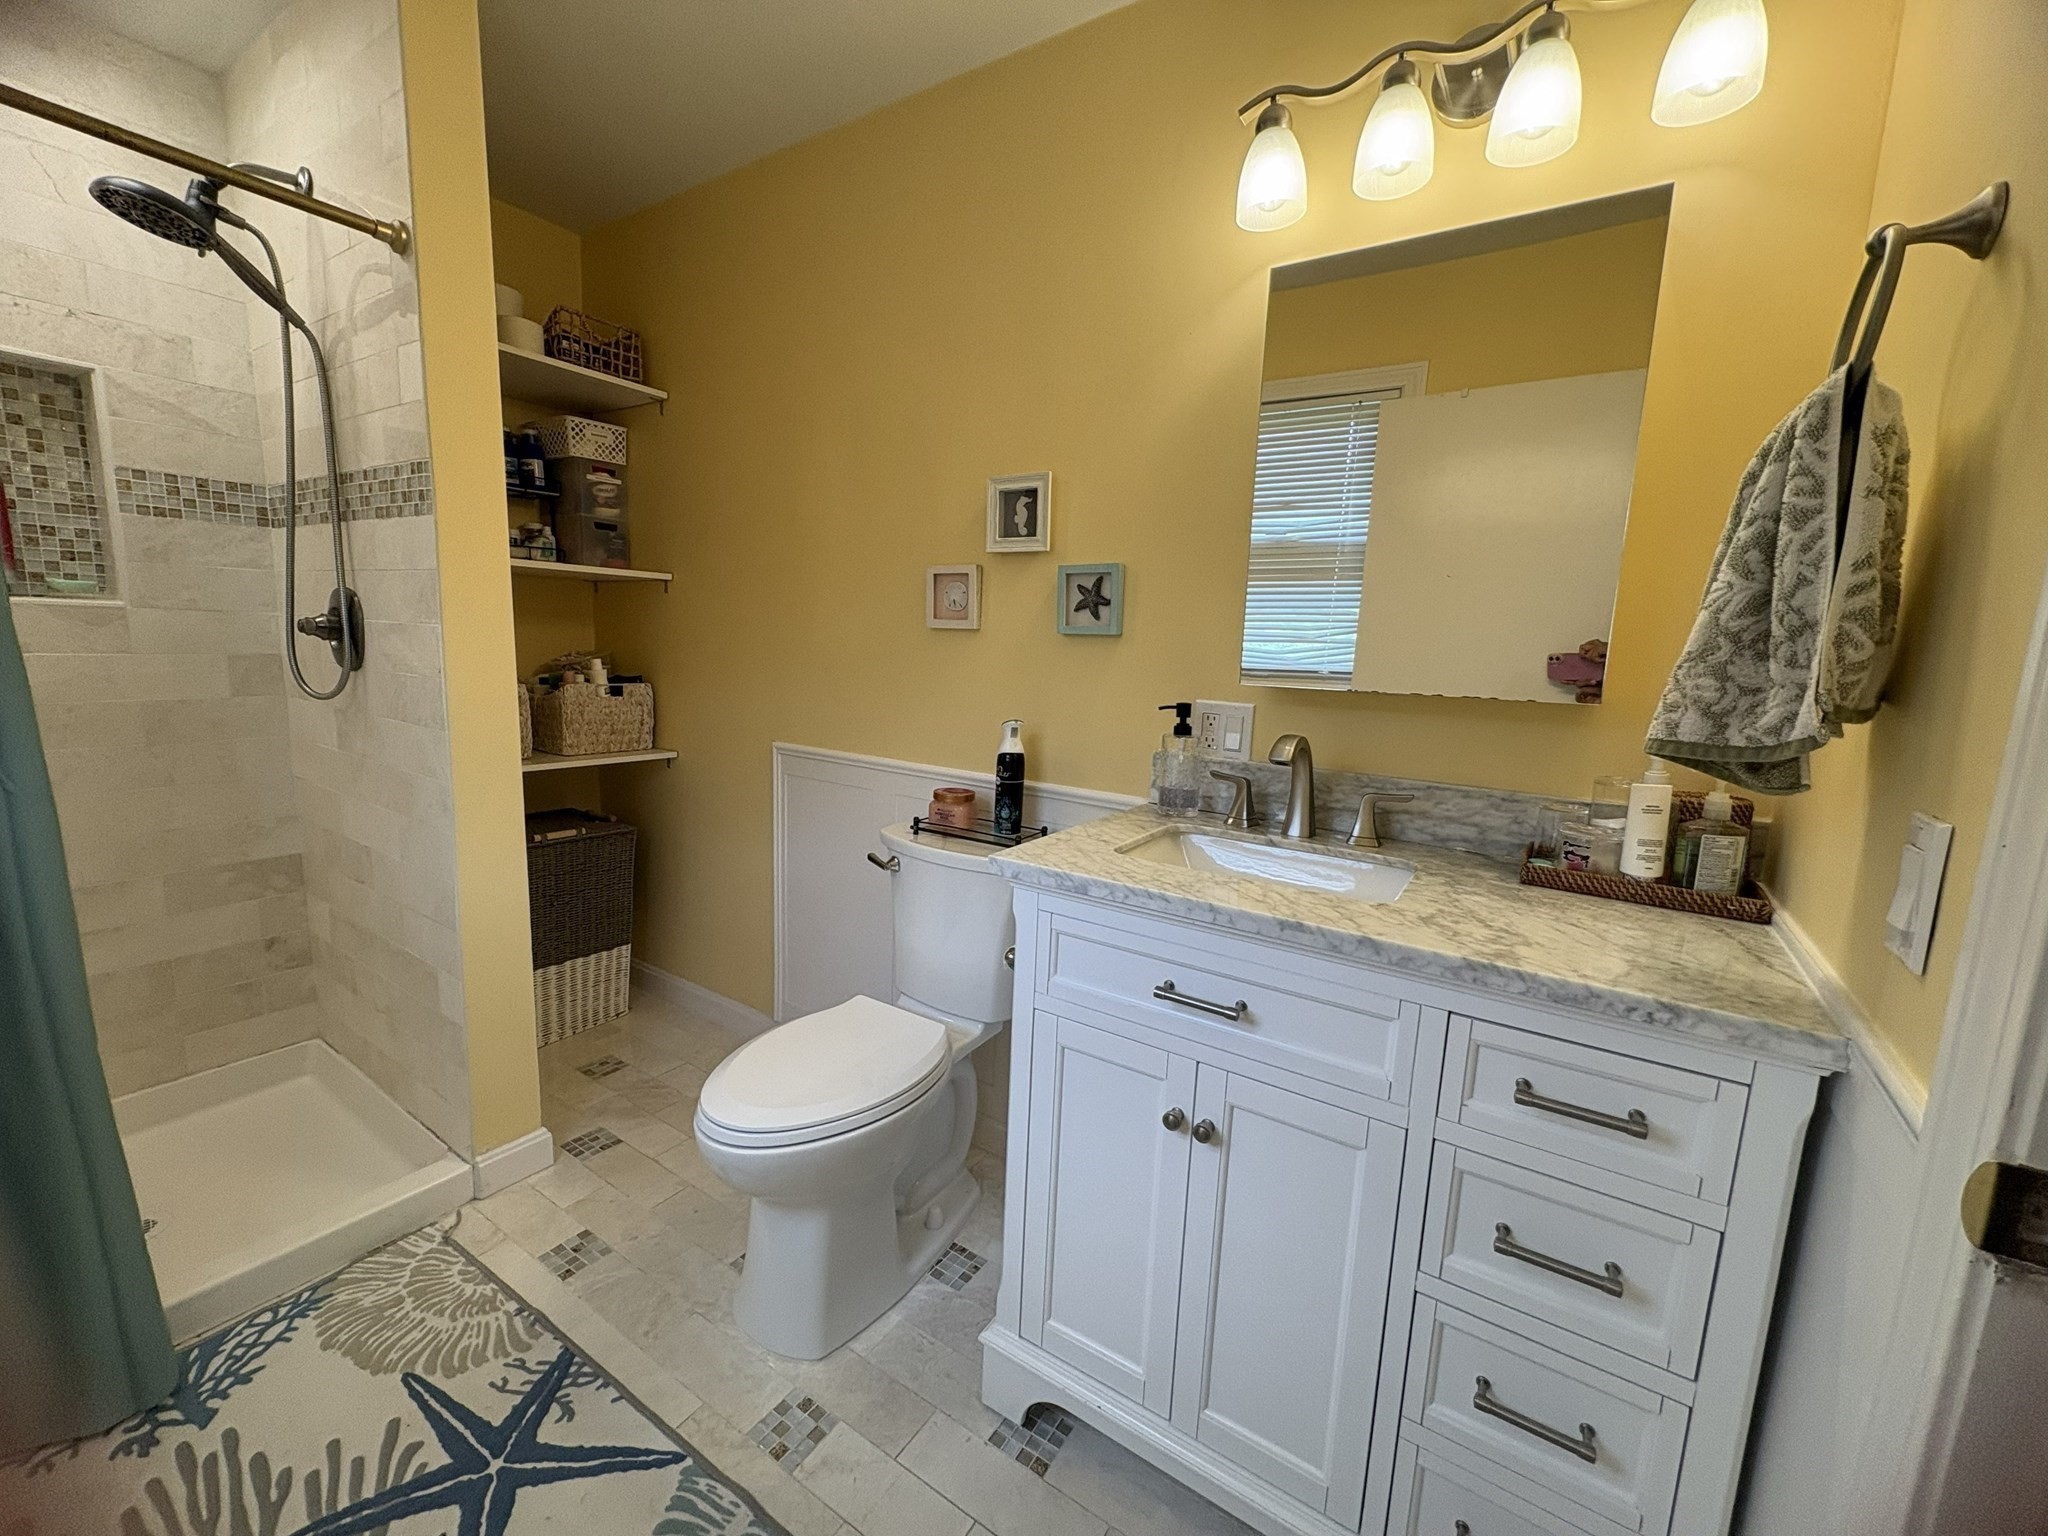
Bathroom with a white vanity, tiled shower, and built-in open shelves.
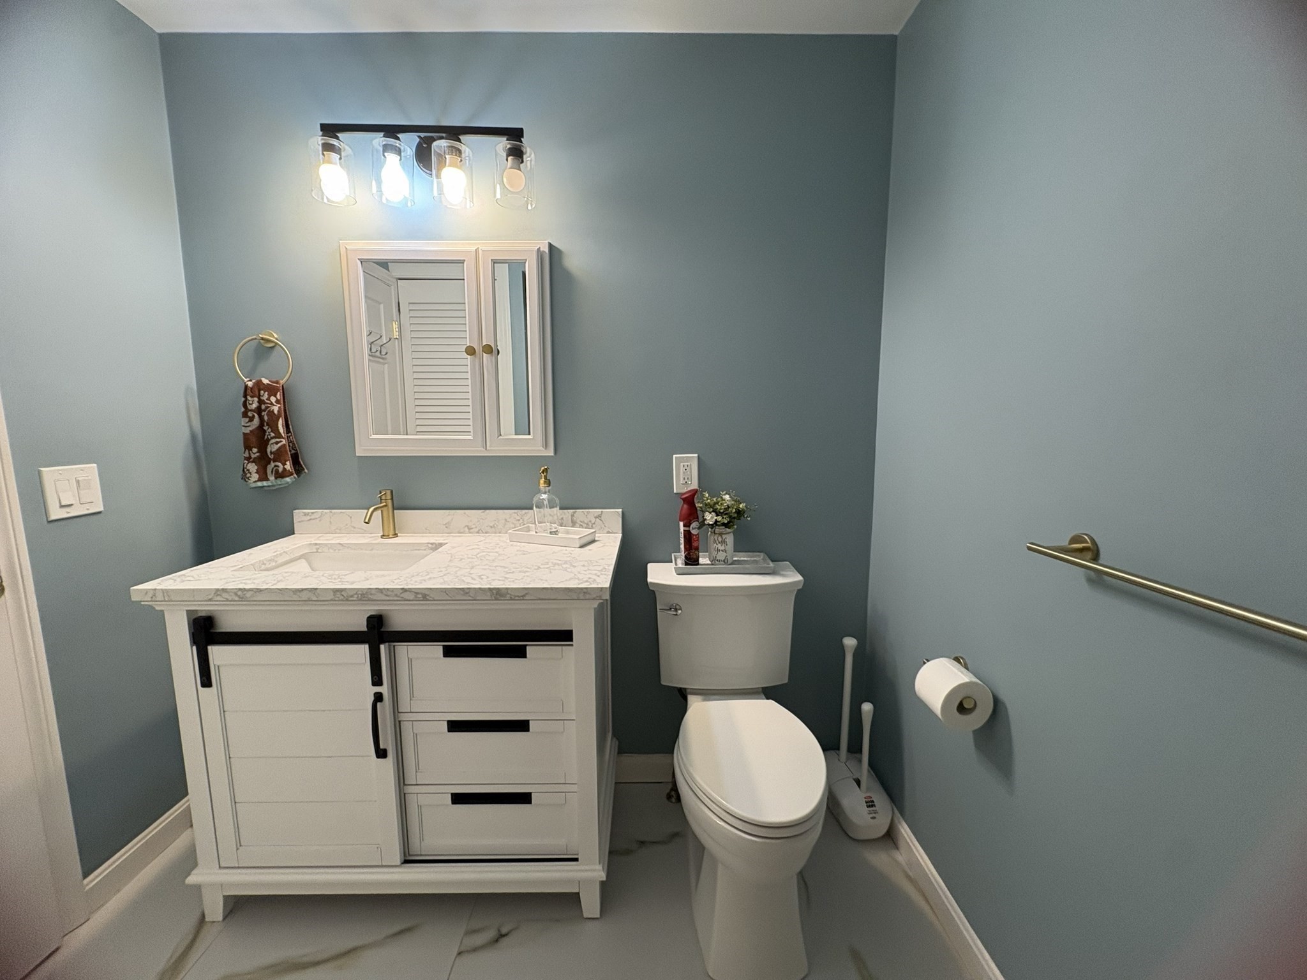
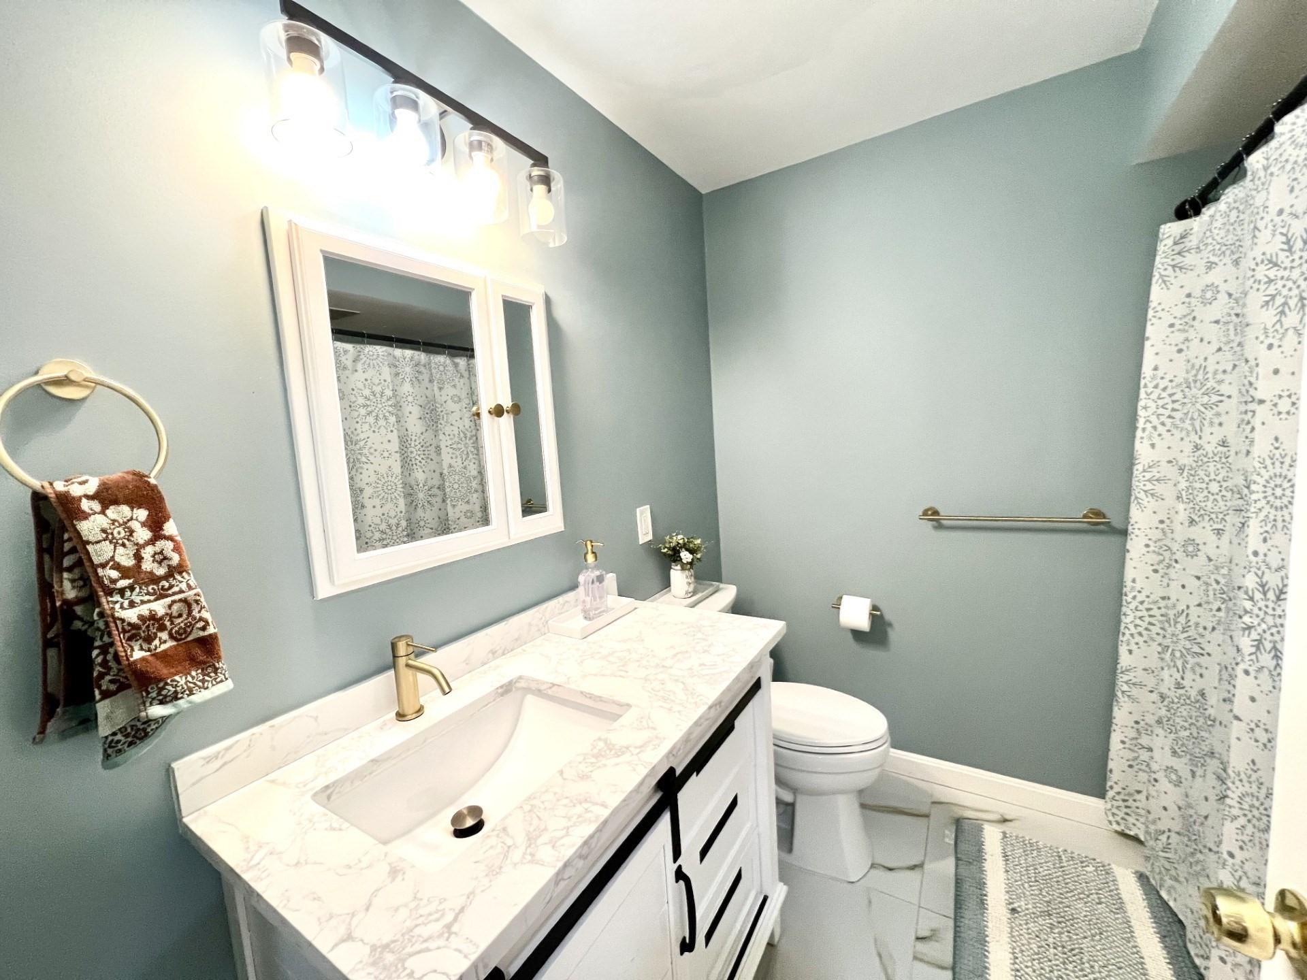
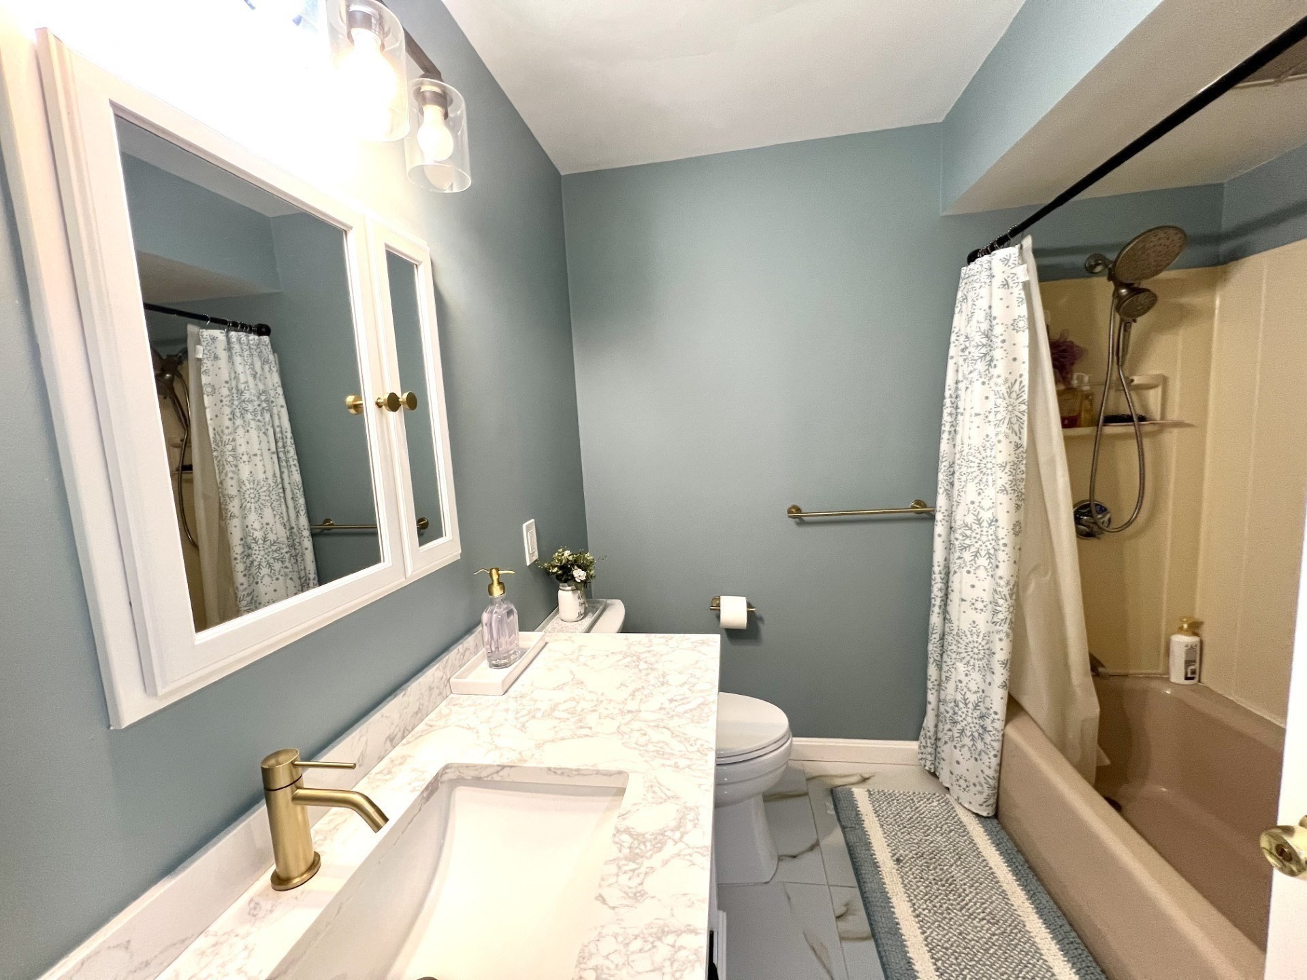
Bathroom with a white vanity, marble-look counter, toilet, and blue-gray walls.
Bathroom with a marble-topped white vanity, gold fixtures, and a patterned shower curtain.
Bathroom with a marble-look vanity, brass fixtures, blue-gray walls, and a patterned shower curtain.
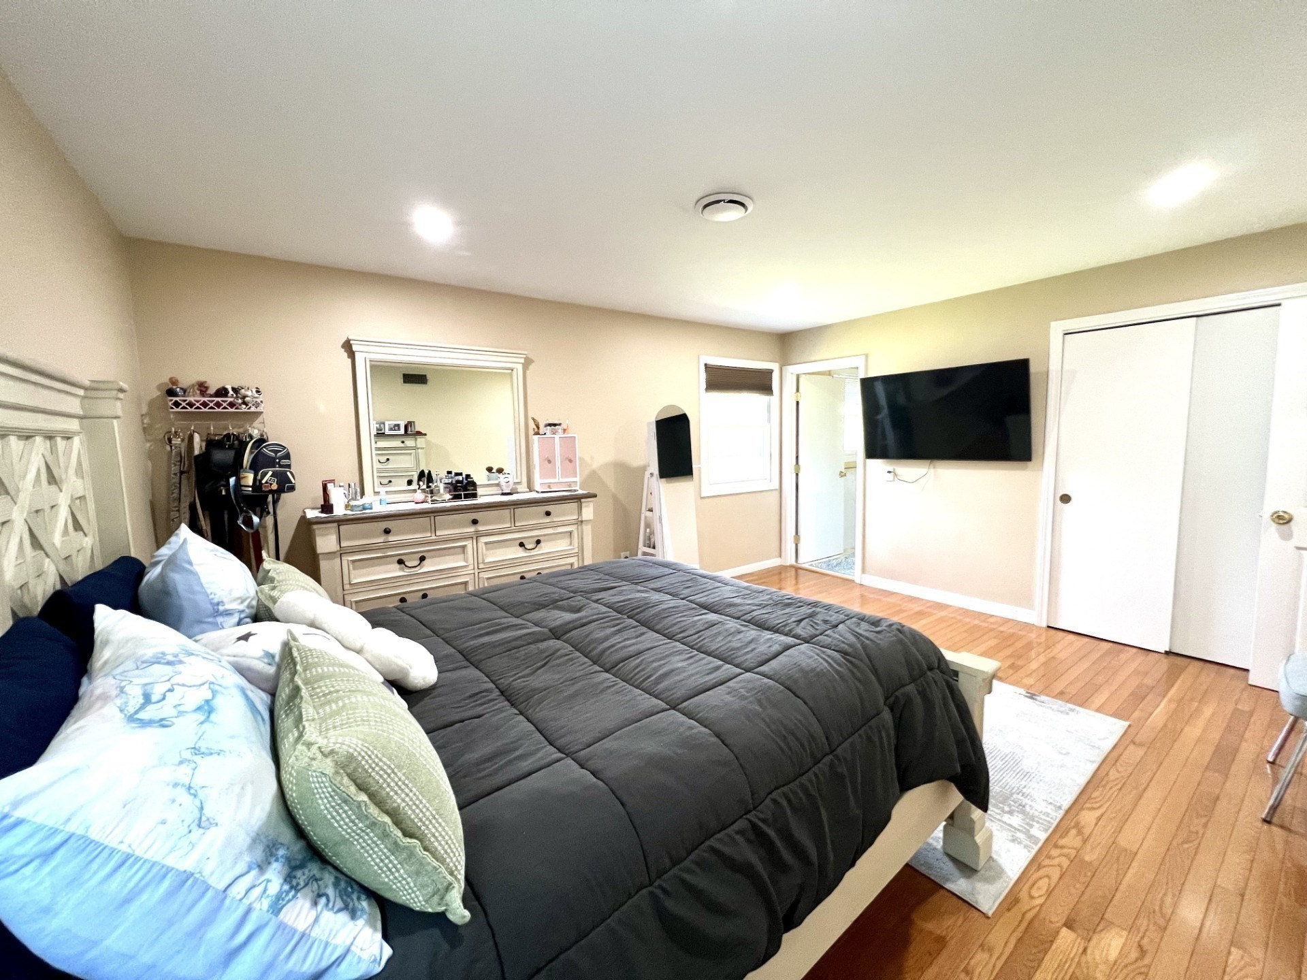
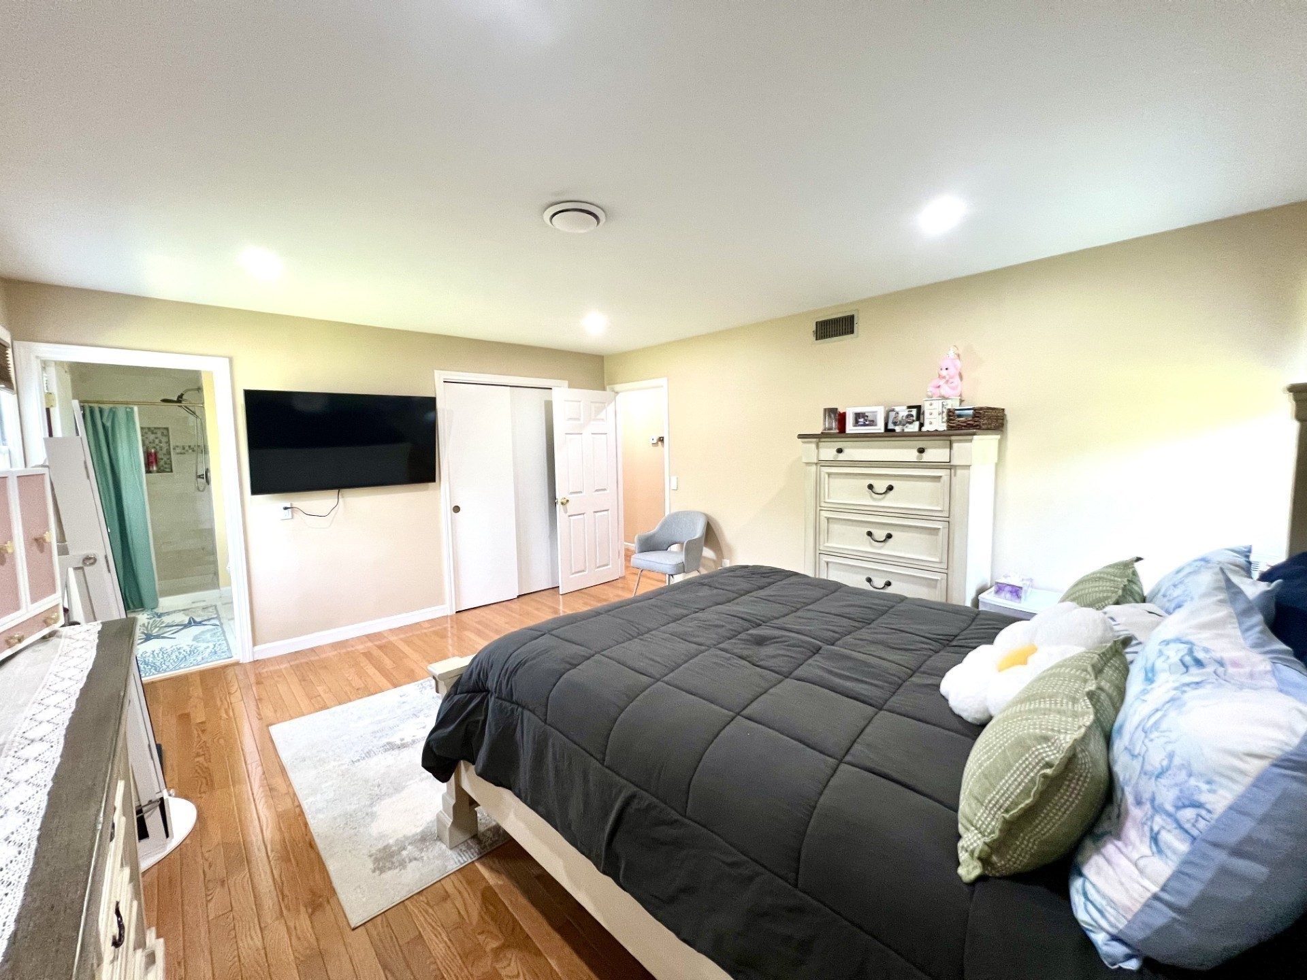
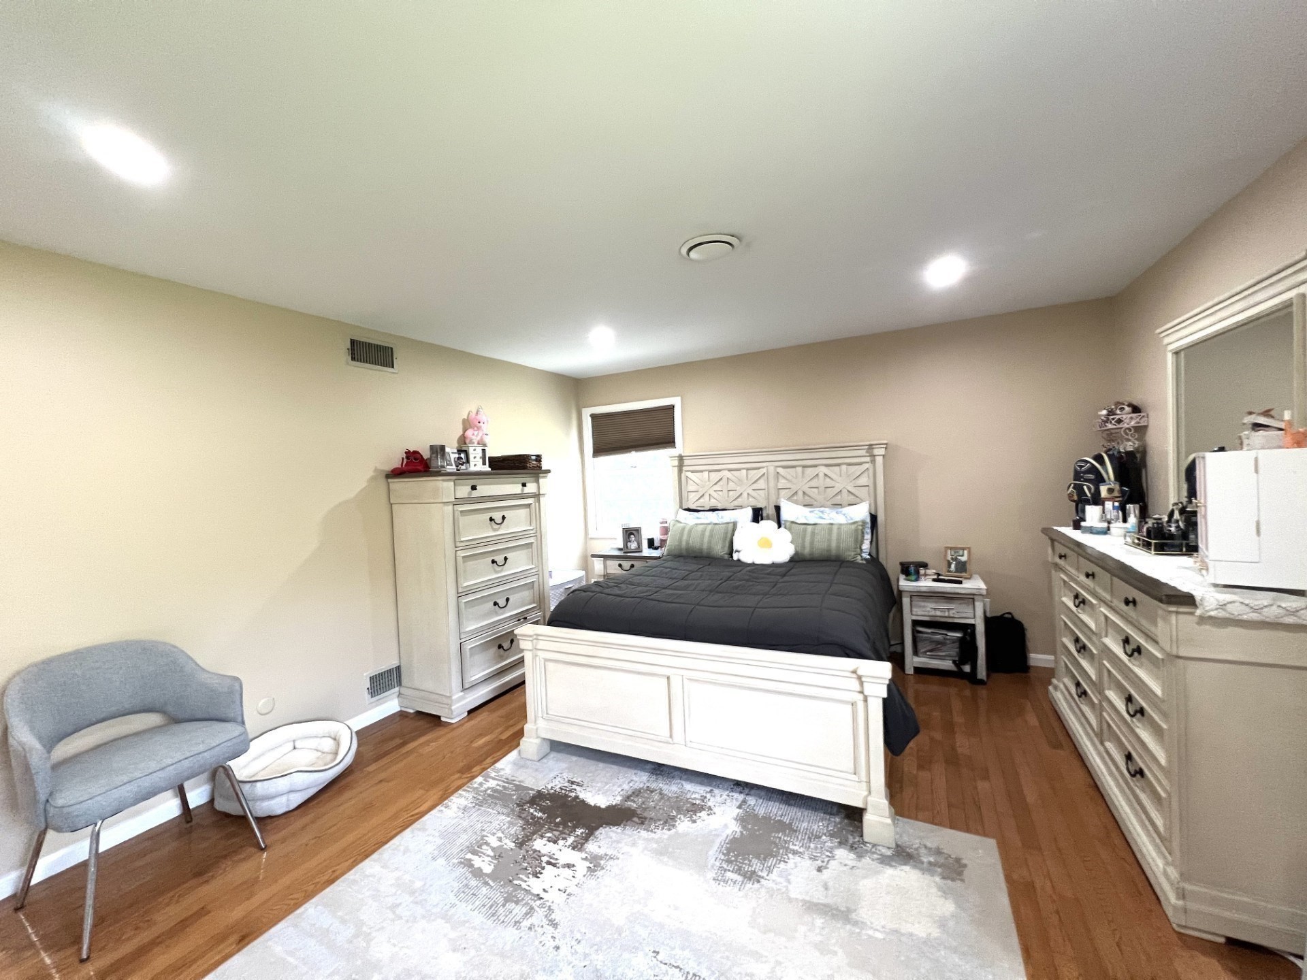
Furnished bedroom with a large gray-quilted bed, dresser and mirror, wall-mounted TV, and hardwood floors.
Bedroom with a dark-quilted bed, hardwood floors, wall-mounted TV, and adjoining bathroom.
Furnished bedroom with a white bed, dark bedding, hardwood floors, and a gray chair.
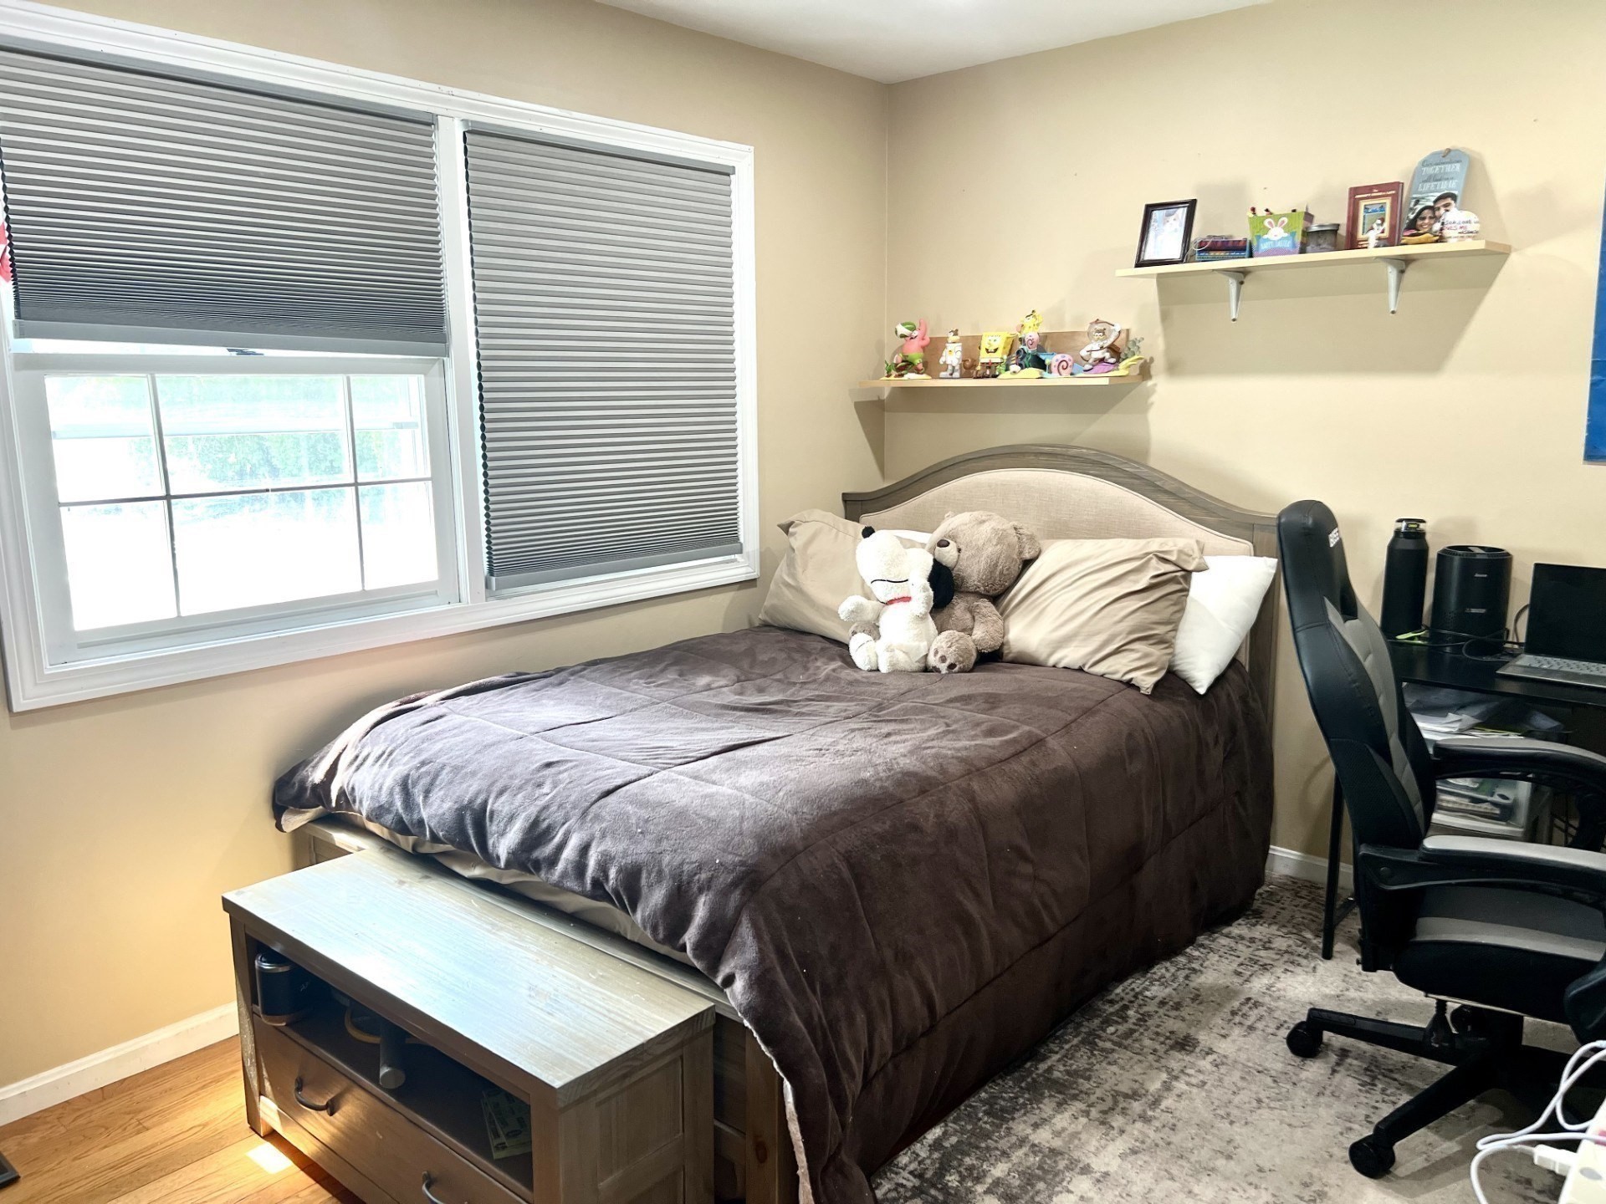
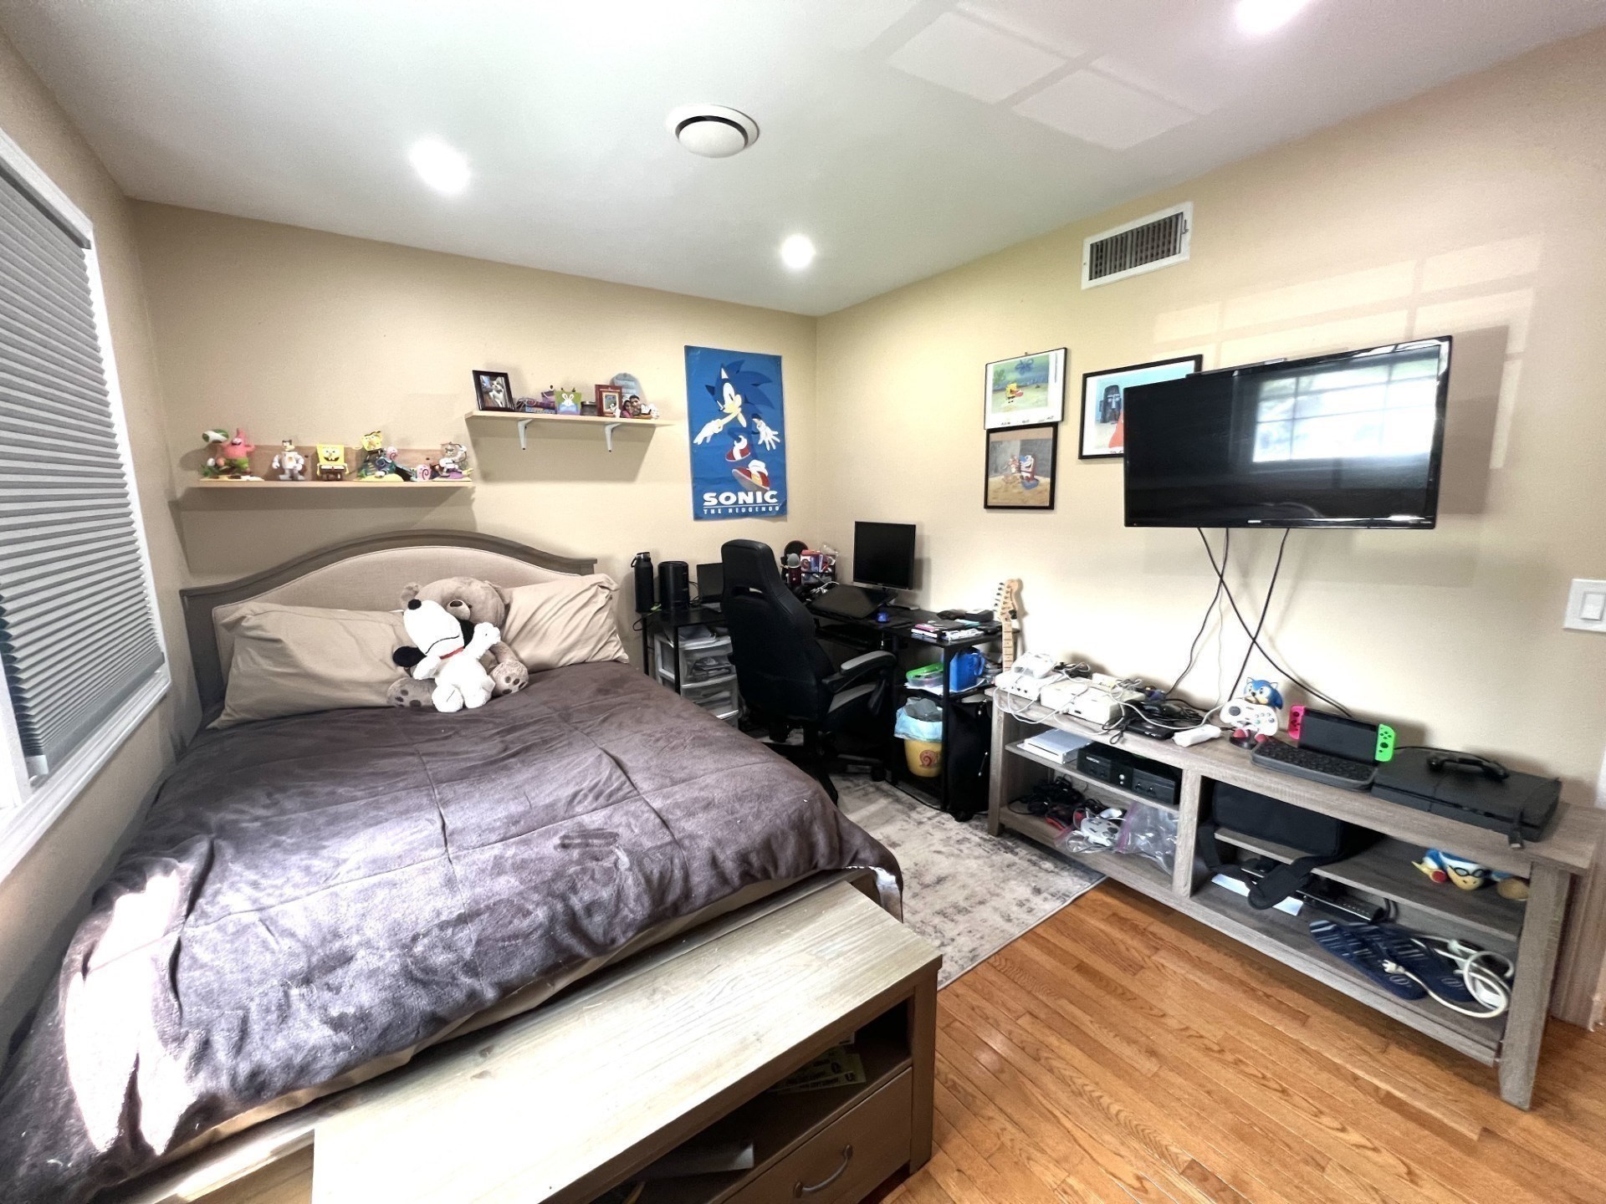
Bedroom with a large bed, stuffed animals, window blinds, and a desk chair.
Bedroom with a bed, plush toys, gaming desk, and wall-mounted television.
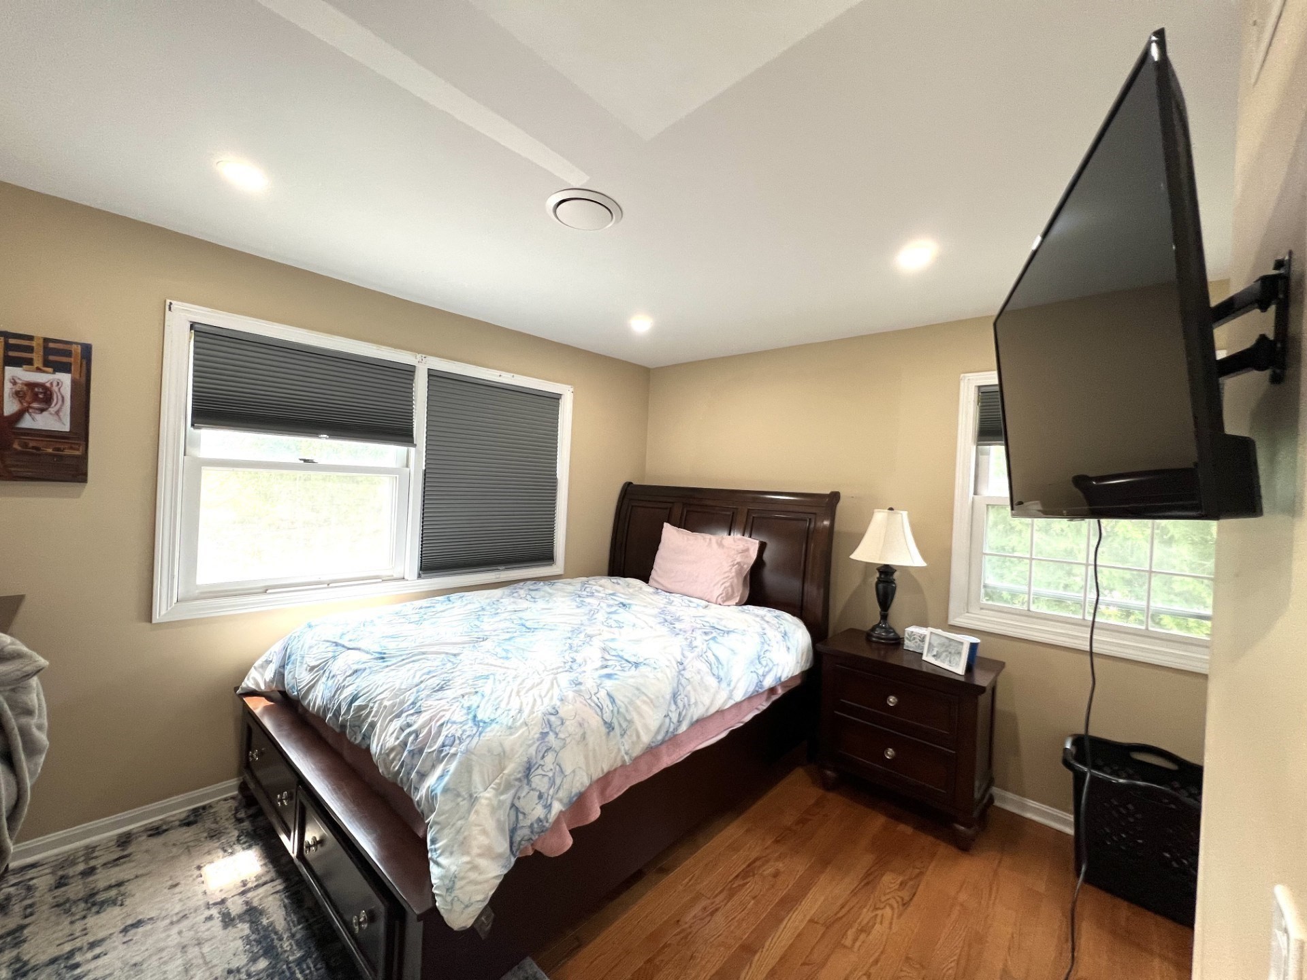
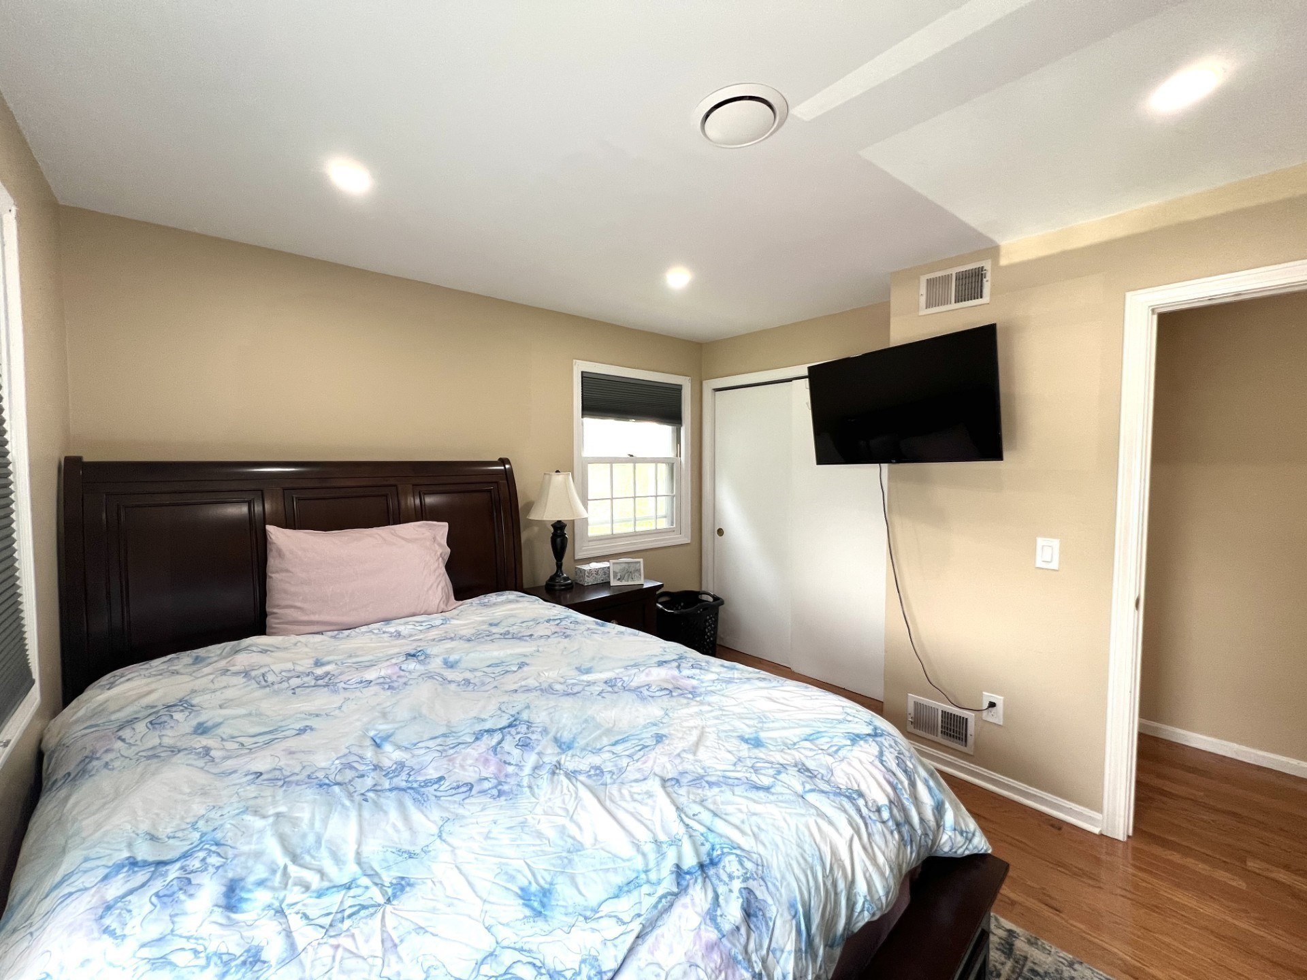
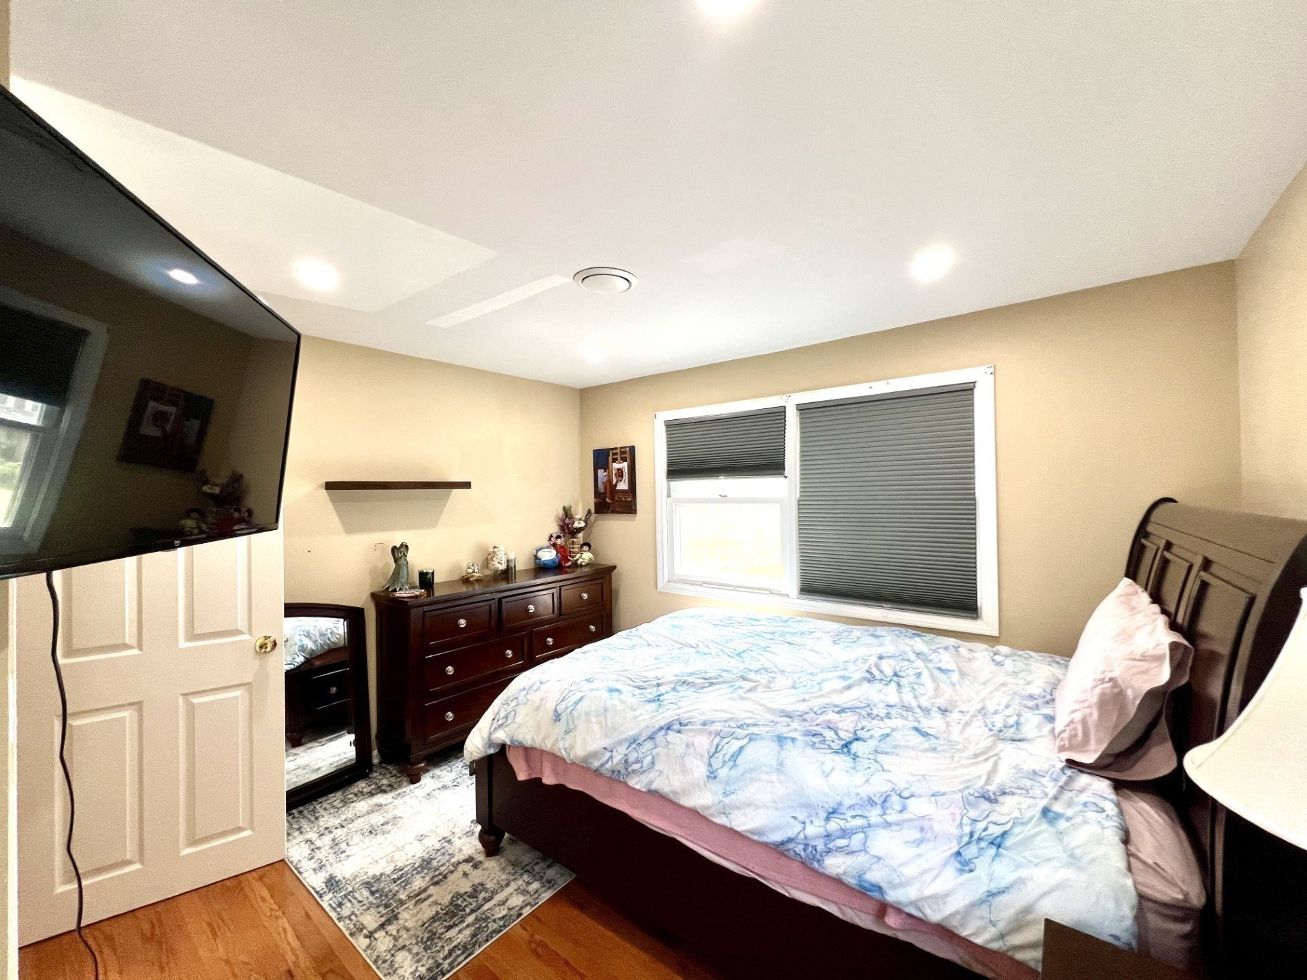
Bedroom with a dark wood bed, blue-and-white bedding, hardwood floors, and a wall-mounted television.
Bedroom with a dark wood bed, blue-and-white bedding, and a wall-mounted television.
Bedroom with blue-and-white bedding, dark wood furniture, and a large wall-mounted TV.
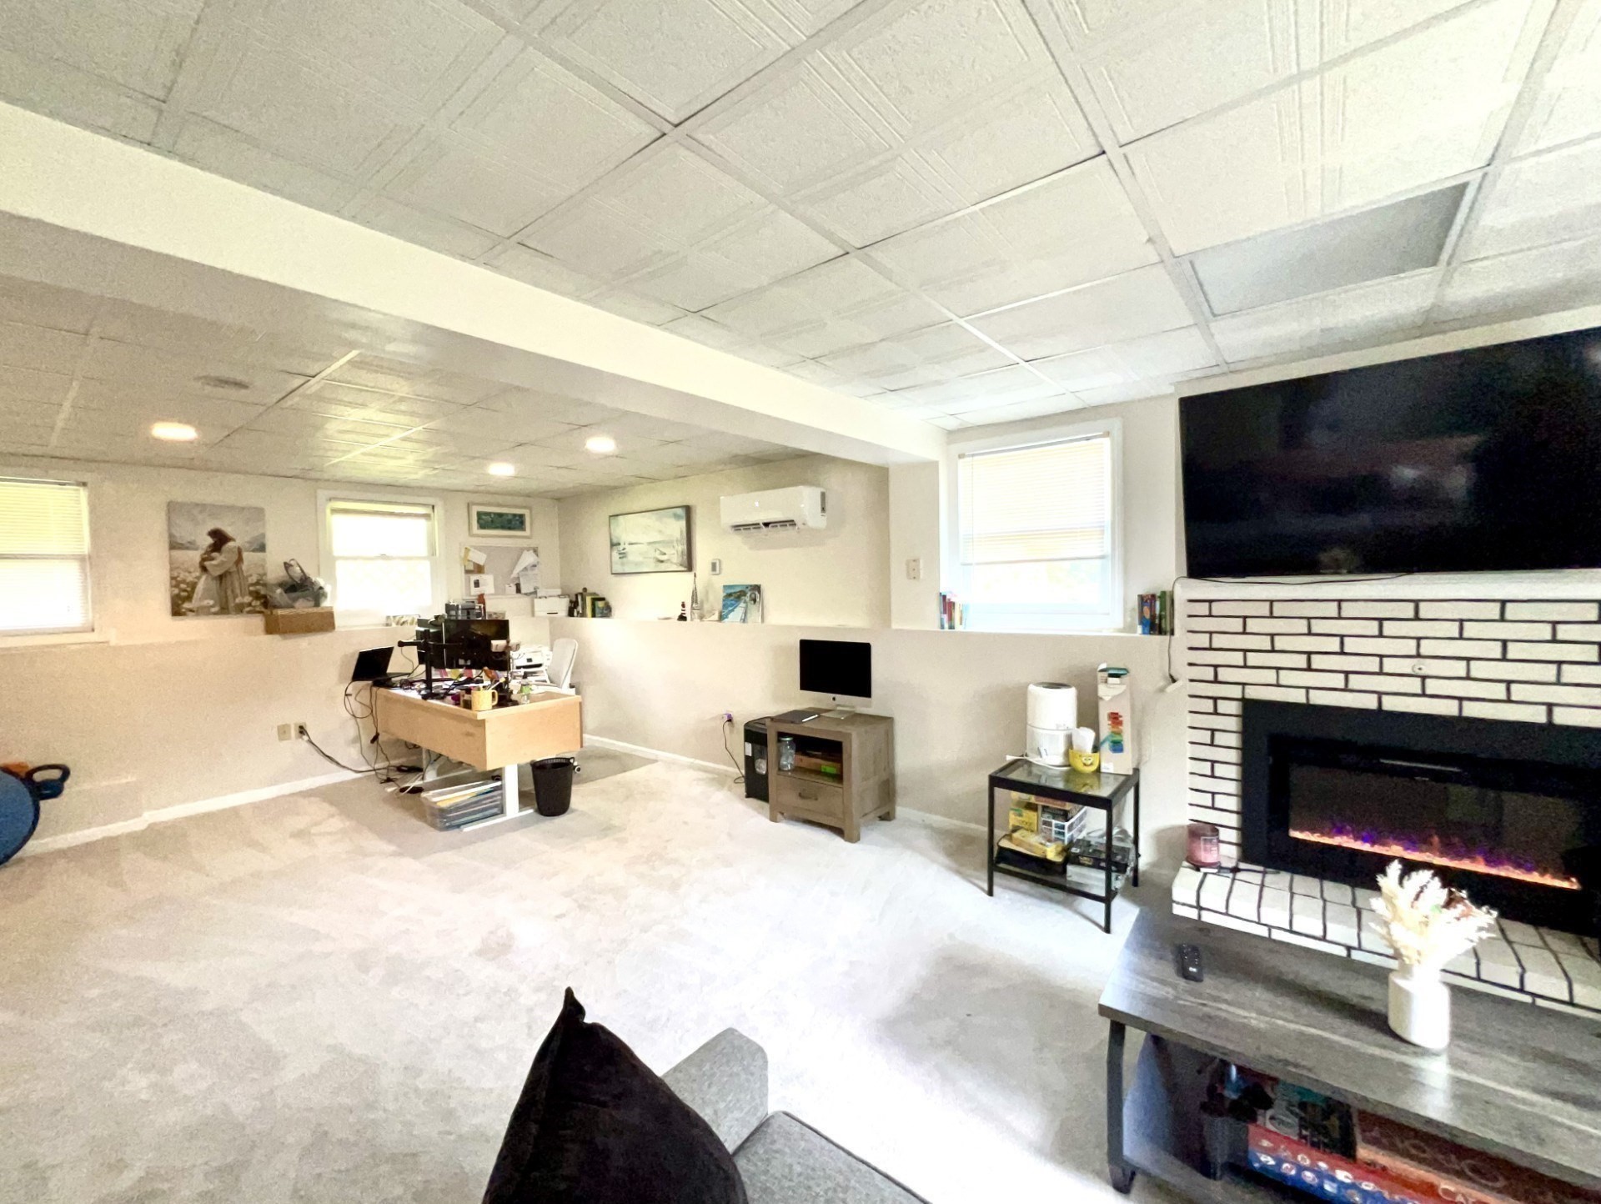
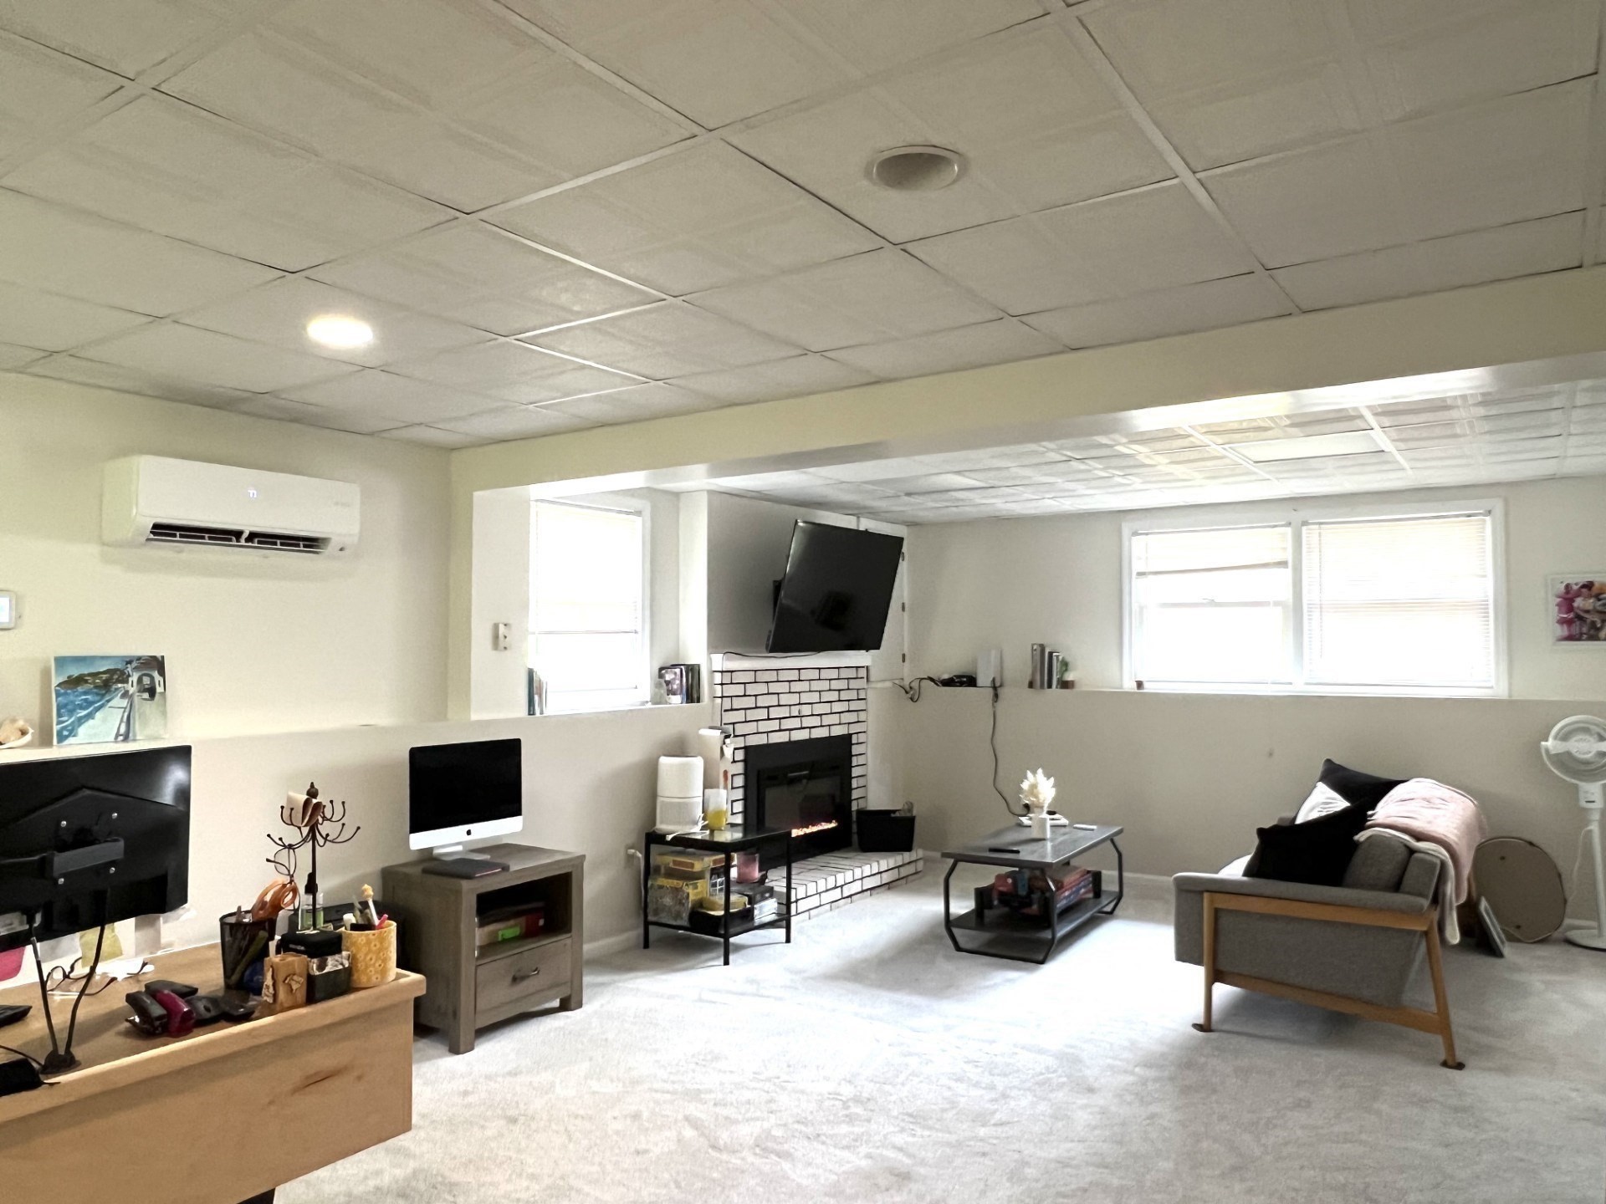
Furnished living room with a white brick fireplace, wall-mounted television, and desk area.
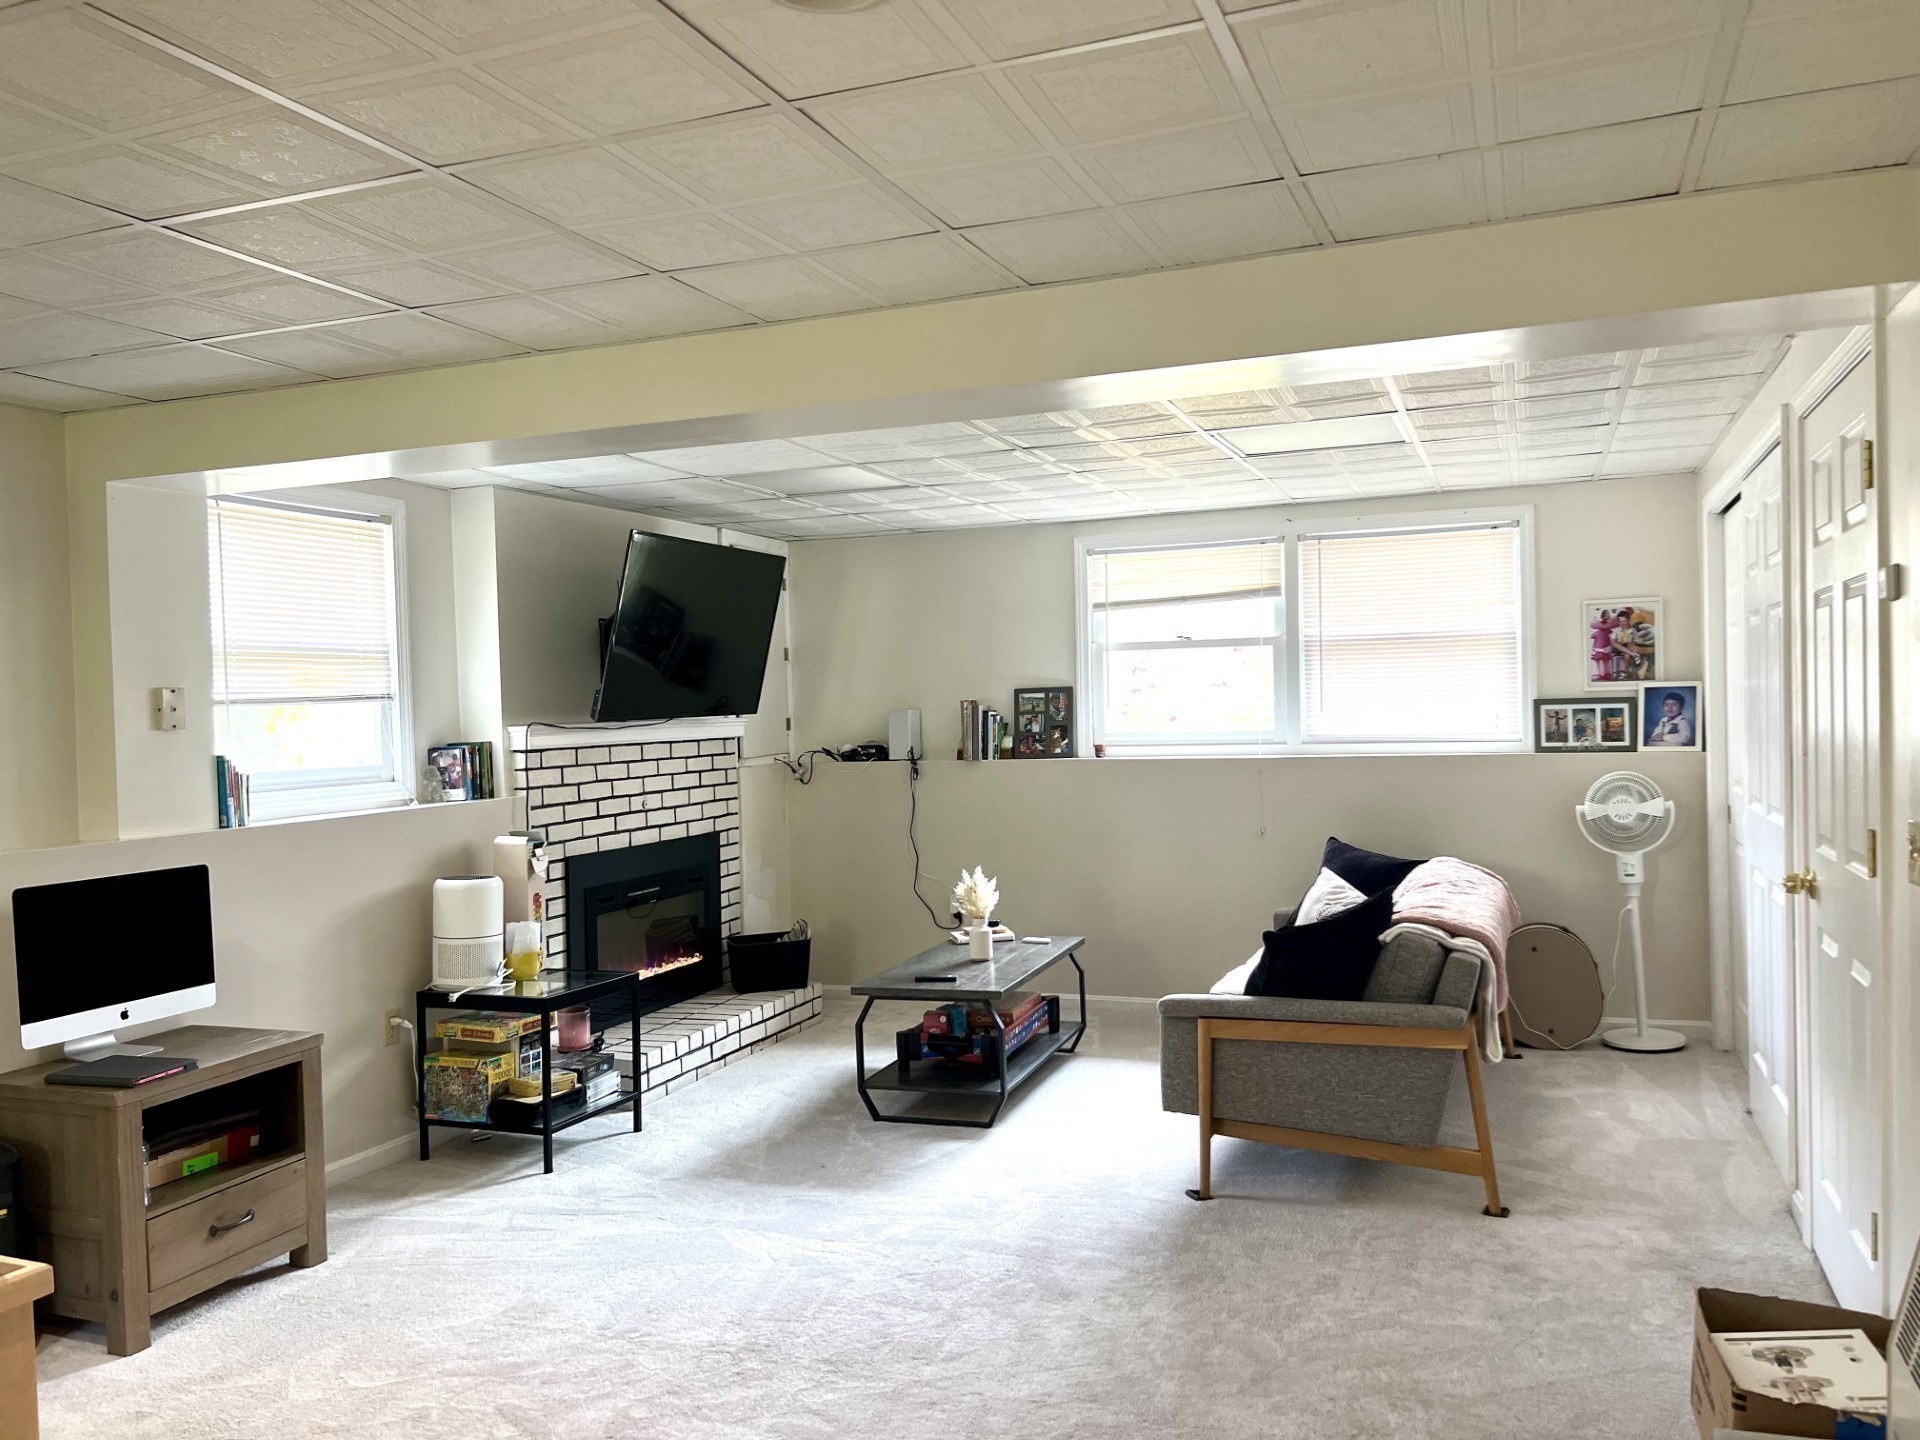
Living room with a white brick fireplace, mounted television, gray sofa, and light carpet.
Furnished lower-level living room with white brick fireplace, mounted television, and carpeted floor.
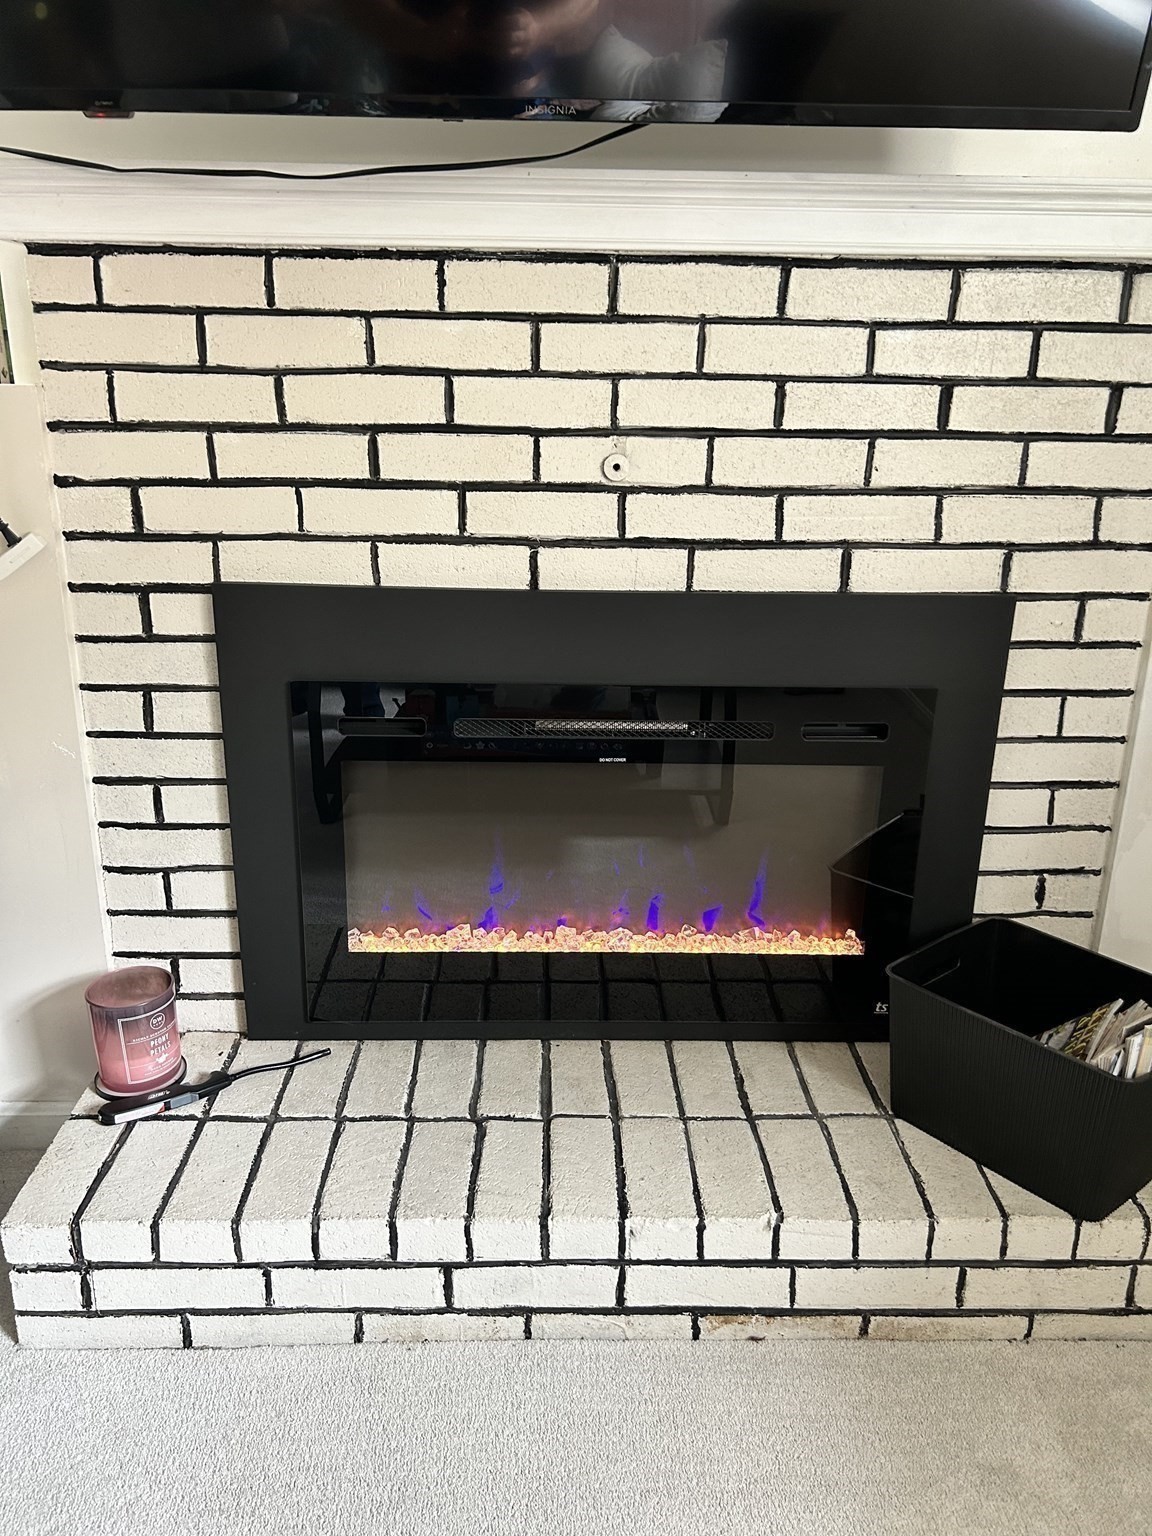
Black electric fireplace with purple and orange flames in a white brick surround and raised hearth.
Boiler and exposed piping with blue handwheel valves in the home's mechanical room.
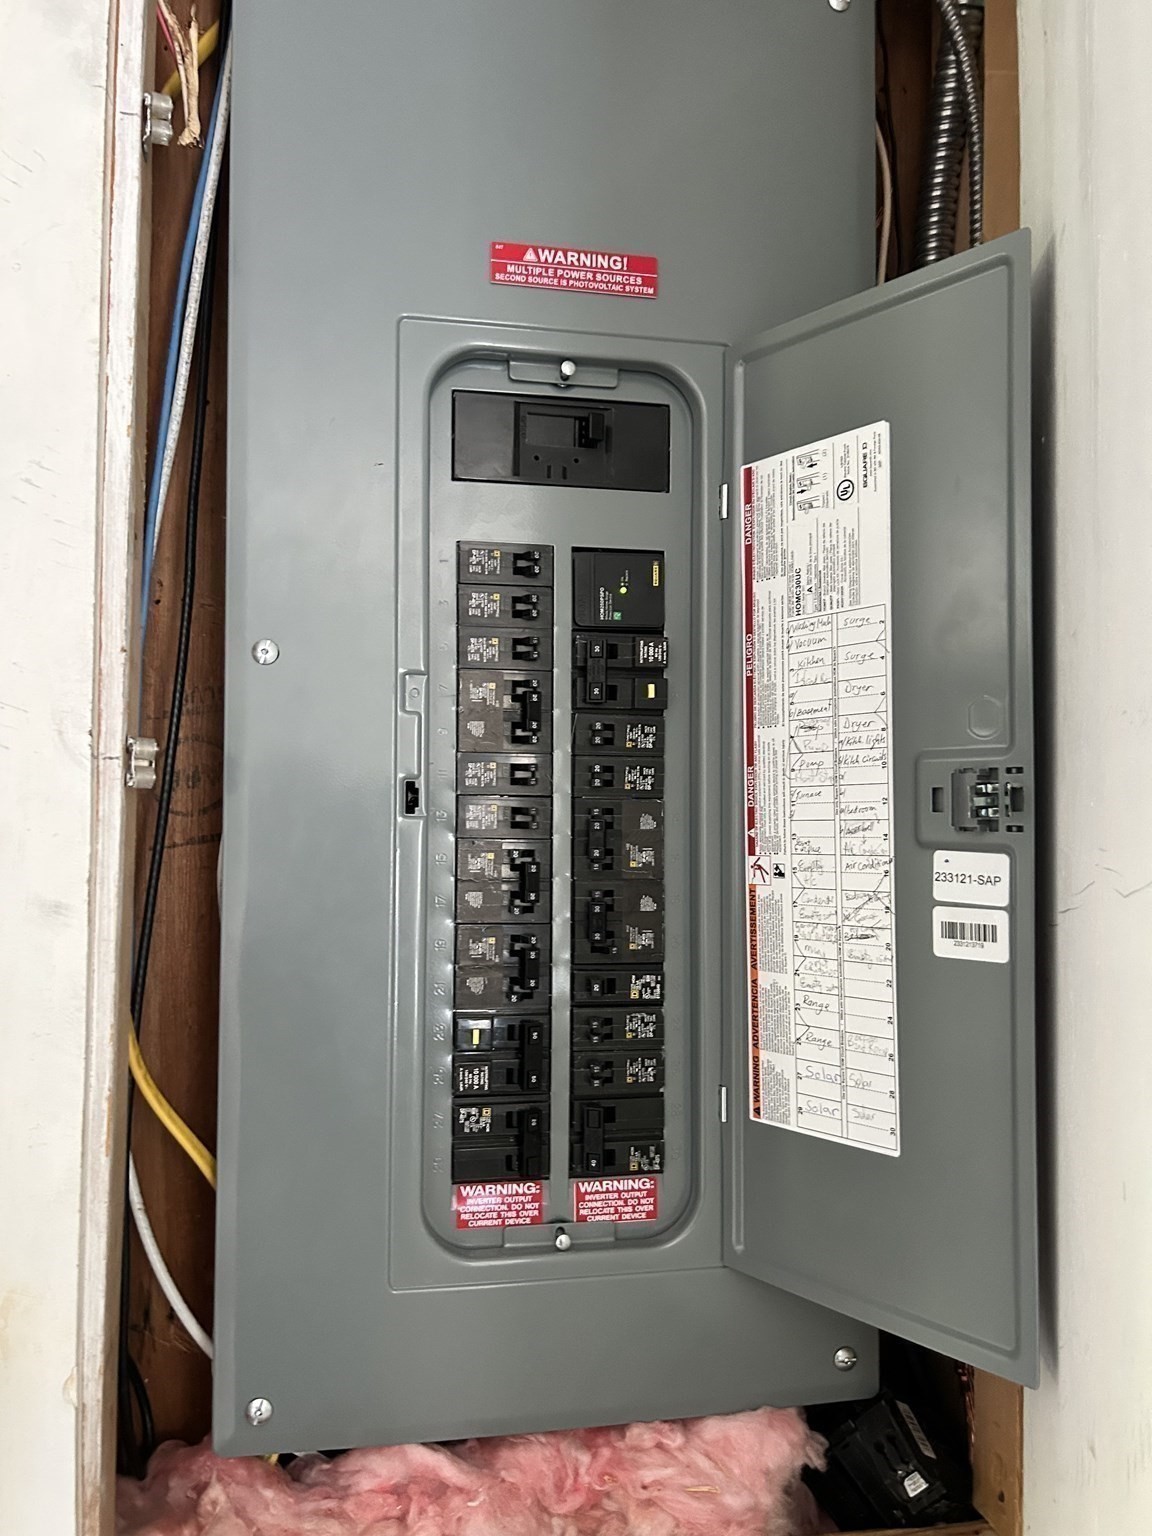
Open electrical breaker panel with rows of circuit breakers and a handwritten directory on its door.
Water softener and large pressure tank with exposed plumbing in a home's utility area.
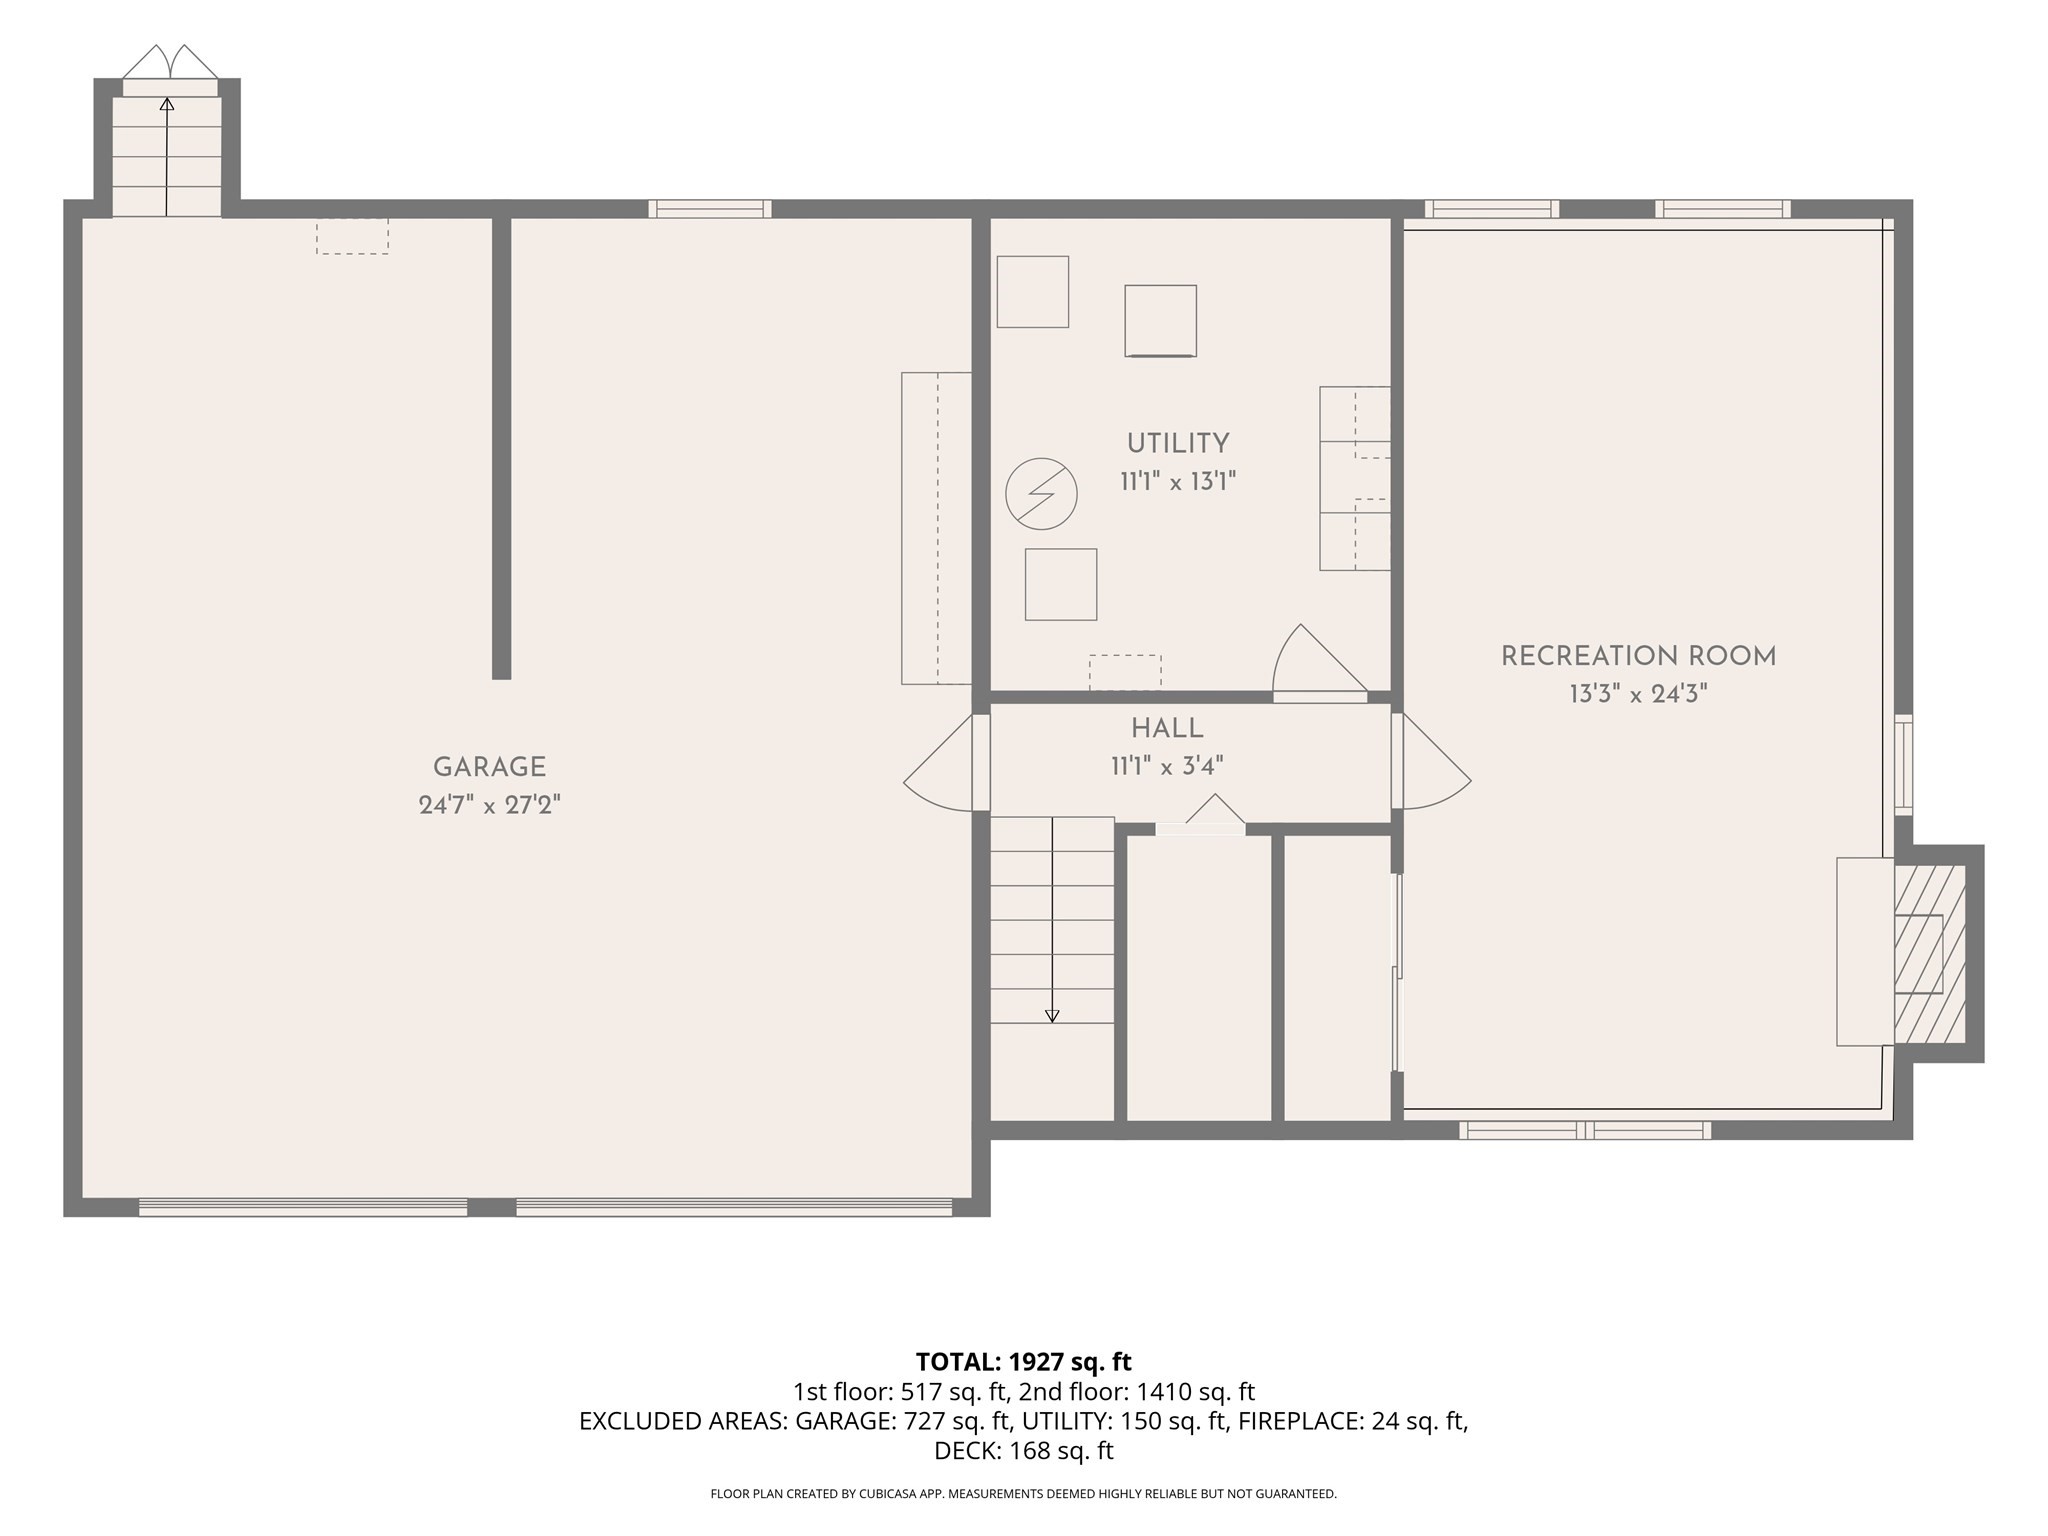
Floor plan showing a garage, utility room, recreation room, hall, and 1,927 square feet total.
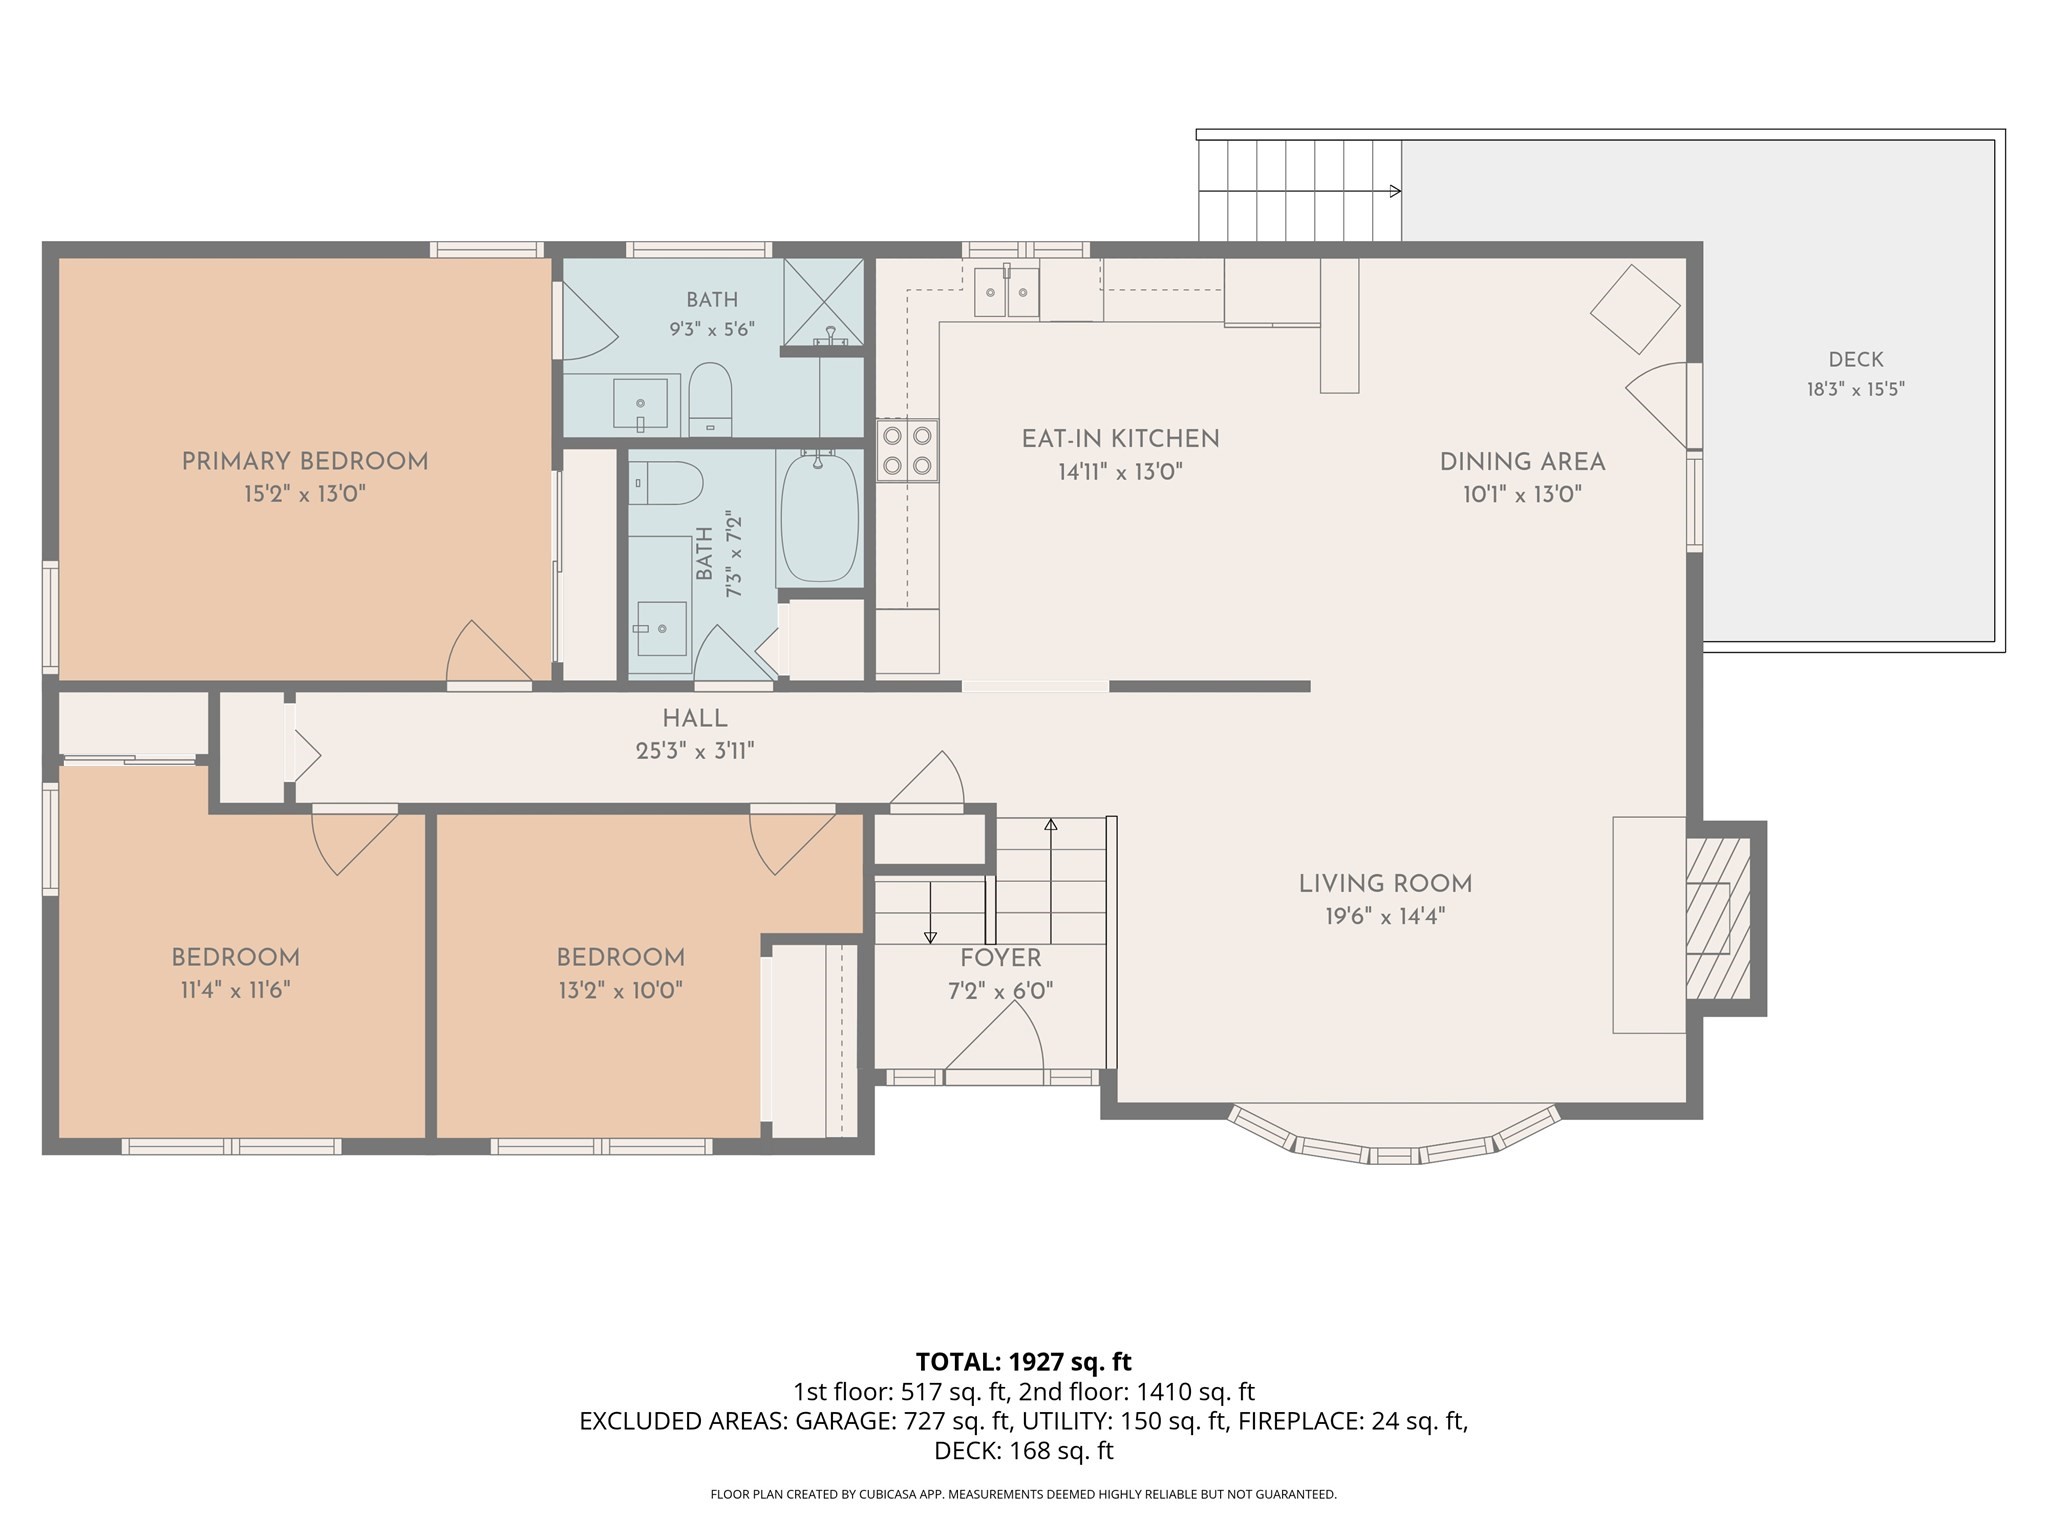
Floor plan showing three bedrooms, two bathrooms, living room, eat-in kitchen, dining area, and deck.
VIEW PHOTOS
$579,801

27 Hill St

3 Beds 2 Baths 1,969 Sq.Ft. 0.46 Acres

Description

Welcome to this beautifully remodeled and thoughtfully updated, this inviting Split Entry home sits on approximately 0.46 acres of beautifully landscaped property and offers the perfect blend of comfort, style, and functionality. The grounds feature two charming butterfly gardens, established flower beds, raised vegetable gardens, and generous open space--creating a wonderful setting for gardening, entertaining, and enjoying the outdoors. Inside, the home features 3 bedrooms and 2 full bathrooms, including a spacious Primary Bedroom with its own private bath. The main level offers a generously sized Living Room with a fireplace, creating a warm and inviting space to relax or entertain. The adjacent Dining Room provides easy access to the outdoor deck through French doors, extending the living space outdoors and creating a perfect spot for morning coffee, afternoon relaxation, or gatherings with friends and family. The beautifully updated kitchen is designed with both style and functionality in mind. Custom frameless inset cabinet doors, quartz countertops, upgraded newer appliances, and a substantial center island create an impressive workspace and gathering area that is sure to be the heart of the home. Down the hallway are three well-proportioned bedrooms, including the spacious Primary Bedroom with its private updated bath. The second full bathroom has also been tastefully updated with a newer vanity and modern lighting. The lower level adds valuable additional living space with a finished Family Room/Office, complete with a recently installed electric fireplace. Two mini-split systems provide heating and air conditioning to the Family Room and the oversized two-car garage, offering year-round comfort and flexibility. Additional features include a central heating and cooling system, whole-house water filtration system, dedicated laundry/utility area, and abundant storage. An updated Electrical Service & Panel. The two-car garage provides plenty of room for vehicles, storage, hobbies, or a workshop, making this home especially appealing to those looking for both convenience and functionality. Located in a desirable Leominster setting, this property provides easy access to parks, shopping, recreation, hiking, biking, skiing, and nearby Wachusett Mountain. With its beautifully maintained grounds, extensive updates, spacious interior, and excellent outdoor and garage space. Don't miss the opportunity to make this beautifully updated Leominster home your own!
Share Property

Location

27 Hill St, Leominster, MA 01453

Status

Active Under Contract

Mortgage Calculator

Estimate your monthly mortgage payment, including the principal and interest, property taxes, and HOA. Adjust the values to generate a more accurate rate.

All estimates are provided for informational purposes only. Actual amounts may vary.
$0,000 Your Payment 20 15 65
$0,000 Your Payment

Property Amenities

Interior
Appliances Water Heater, Range, Dishwasher, Microwave, Refrigerator, Washer, Dryer, Water Treatment, ENERGY STAR Qualified Refrigerator
Flooring Wood, Tile, Laminate
Total Bedrooms: 3
Full Bathrooms: 2
Other Interior Features Central Vacuum
Area & Lot
Total area 1,969 Sq.Ft.
Lot Area 0.46 Acres
Living area 1,969 Sq.Ft.
MLS® ID 73562844
Year Built 1977
Architecture Styles Split Entry
Type Residential
Status Active Under Contract
Exterior
Air conditioning Central Air
Heat type Central, Oil
Water Source Private
Garage Space 2.0
Sewer Private Sewer
Other Exterior Features Deck - Wood
Parking Attached, Paved Drive
Roof Shingle
Finance
Sales Price $579,801
Real Estate Tax $6,782 yearly
House entrance with a blue door, brick facade, and covered porch with white columns.

Schedule a Showing

We would love to show you our beautiful property. Please select your preferred date and time below. An agent will be in touch shortly to confirm your appointment.

Schedule a Showing

We would love to show you our beautiful property. Please select your preferred date and time below. An agent will be in touch shortly to confirm your appointment.

Thank you for your interest in 27 Hill St, Leominster, MA 01453. We are reviewing your request and will be in touch shortly!
Work With Us

The Caceda team strives to get their clients into a home they want to buy, not a property they just need to buy. Their knowledge and experience give them a distinct advantage in helping clients purchase their dream homes.