Leave a Message

Thank you for your message. We will be in touch with you shortly.

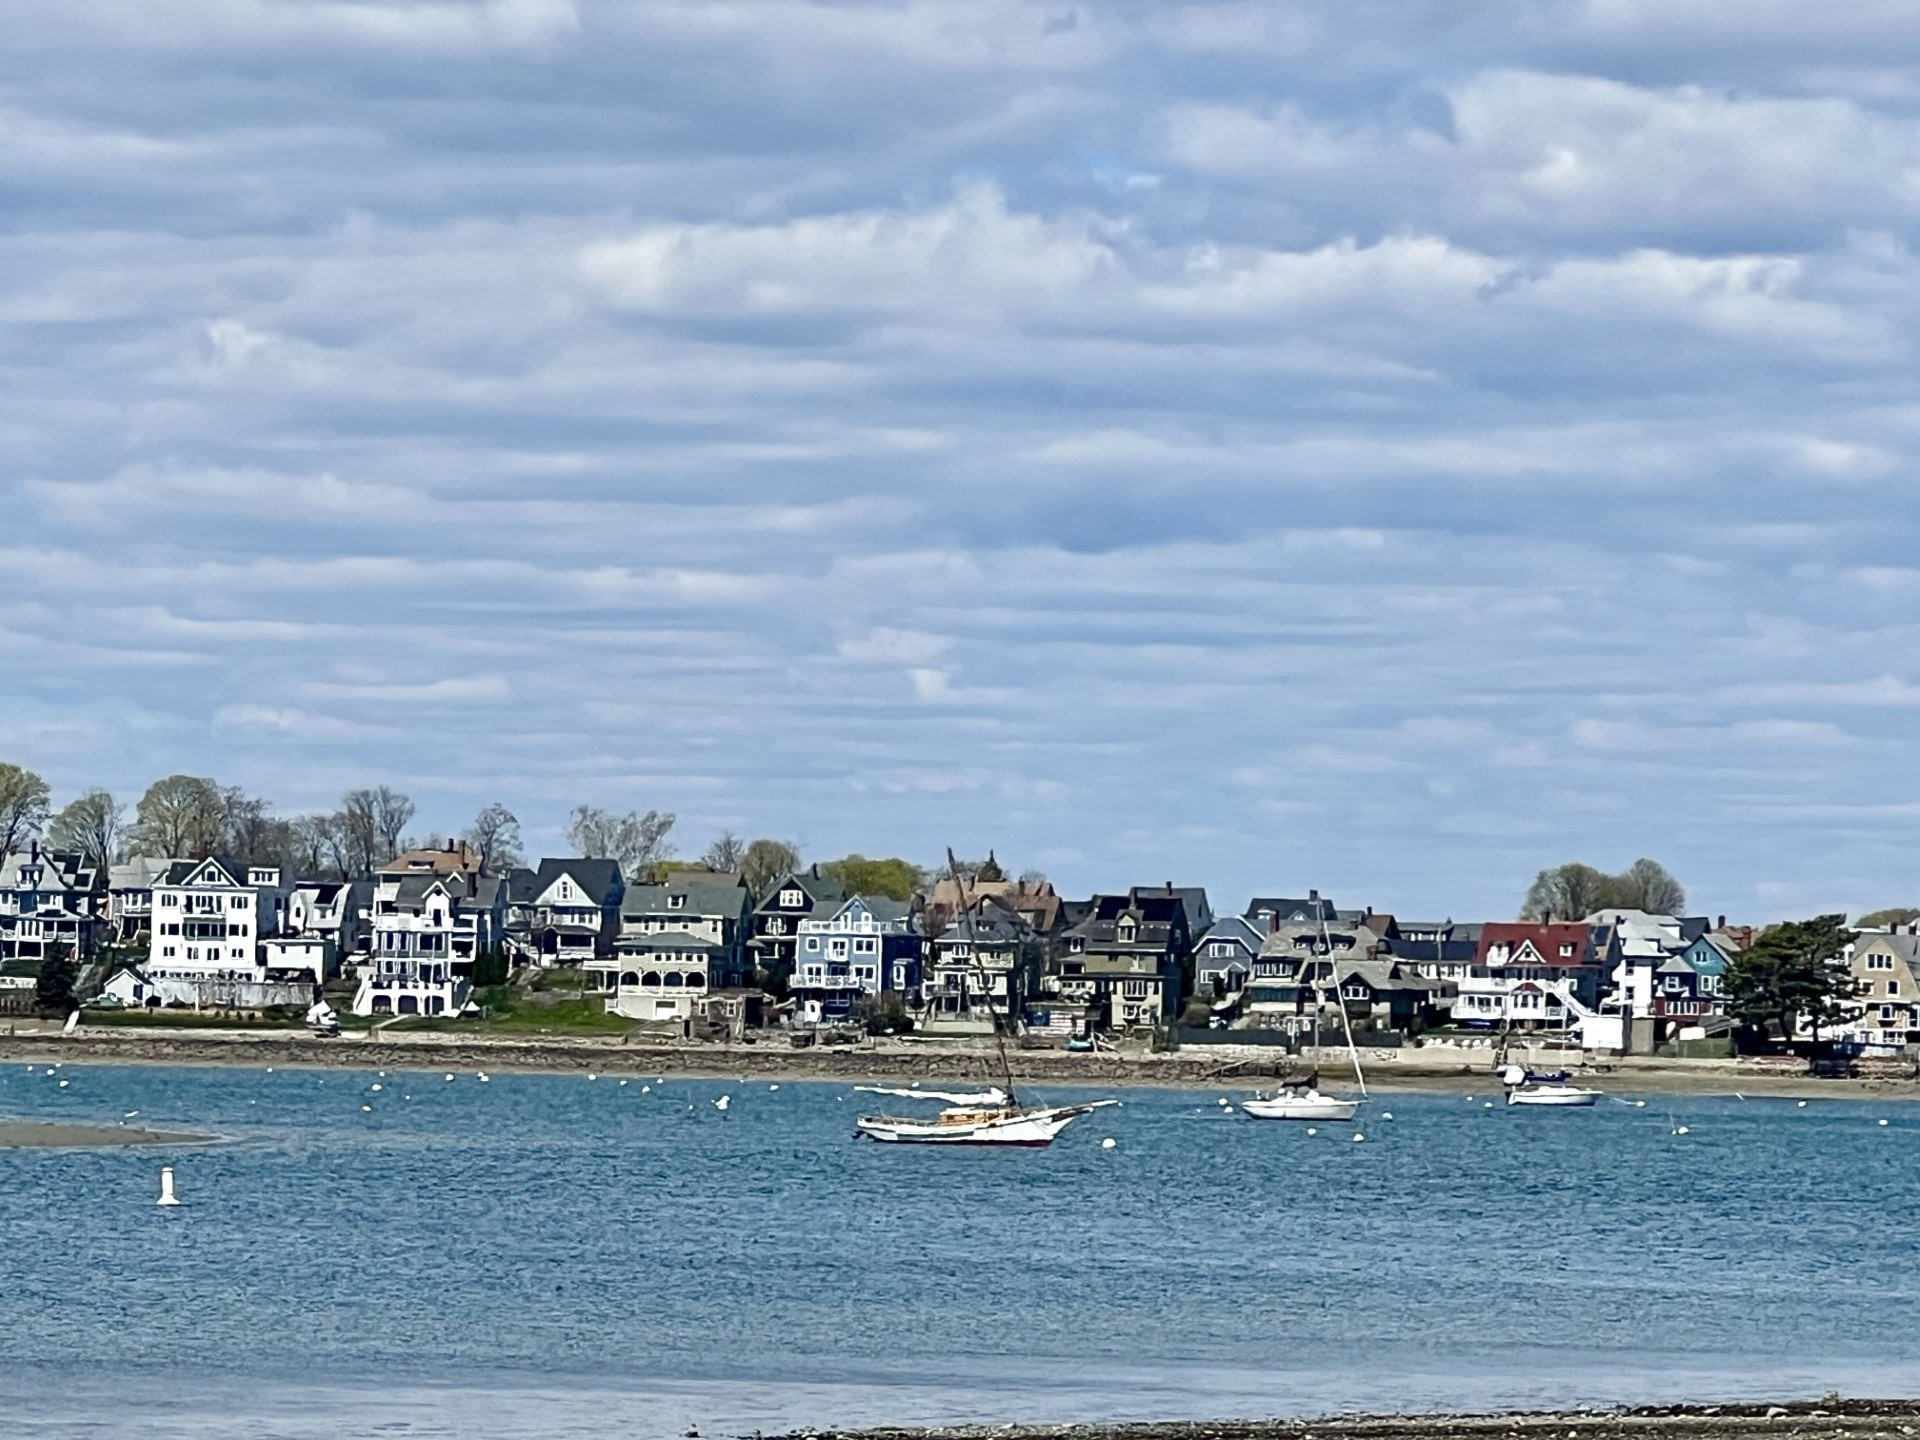
Waterfront and distant city skyline beyond neighborhood rooftops beneath a dramatic evening sky.
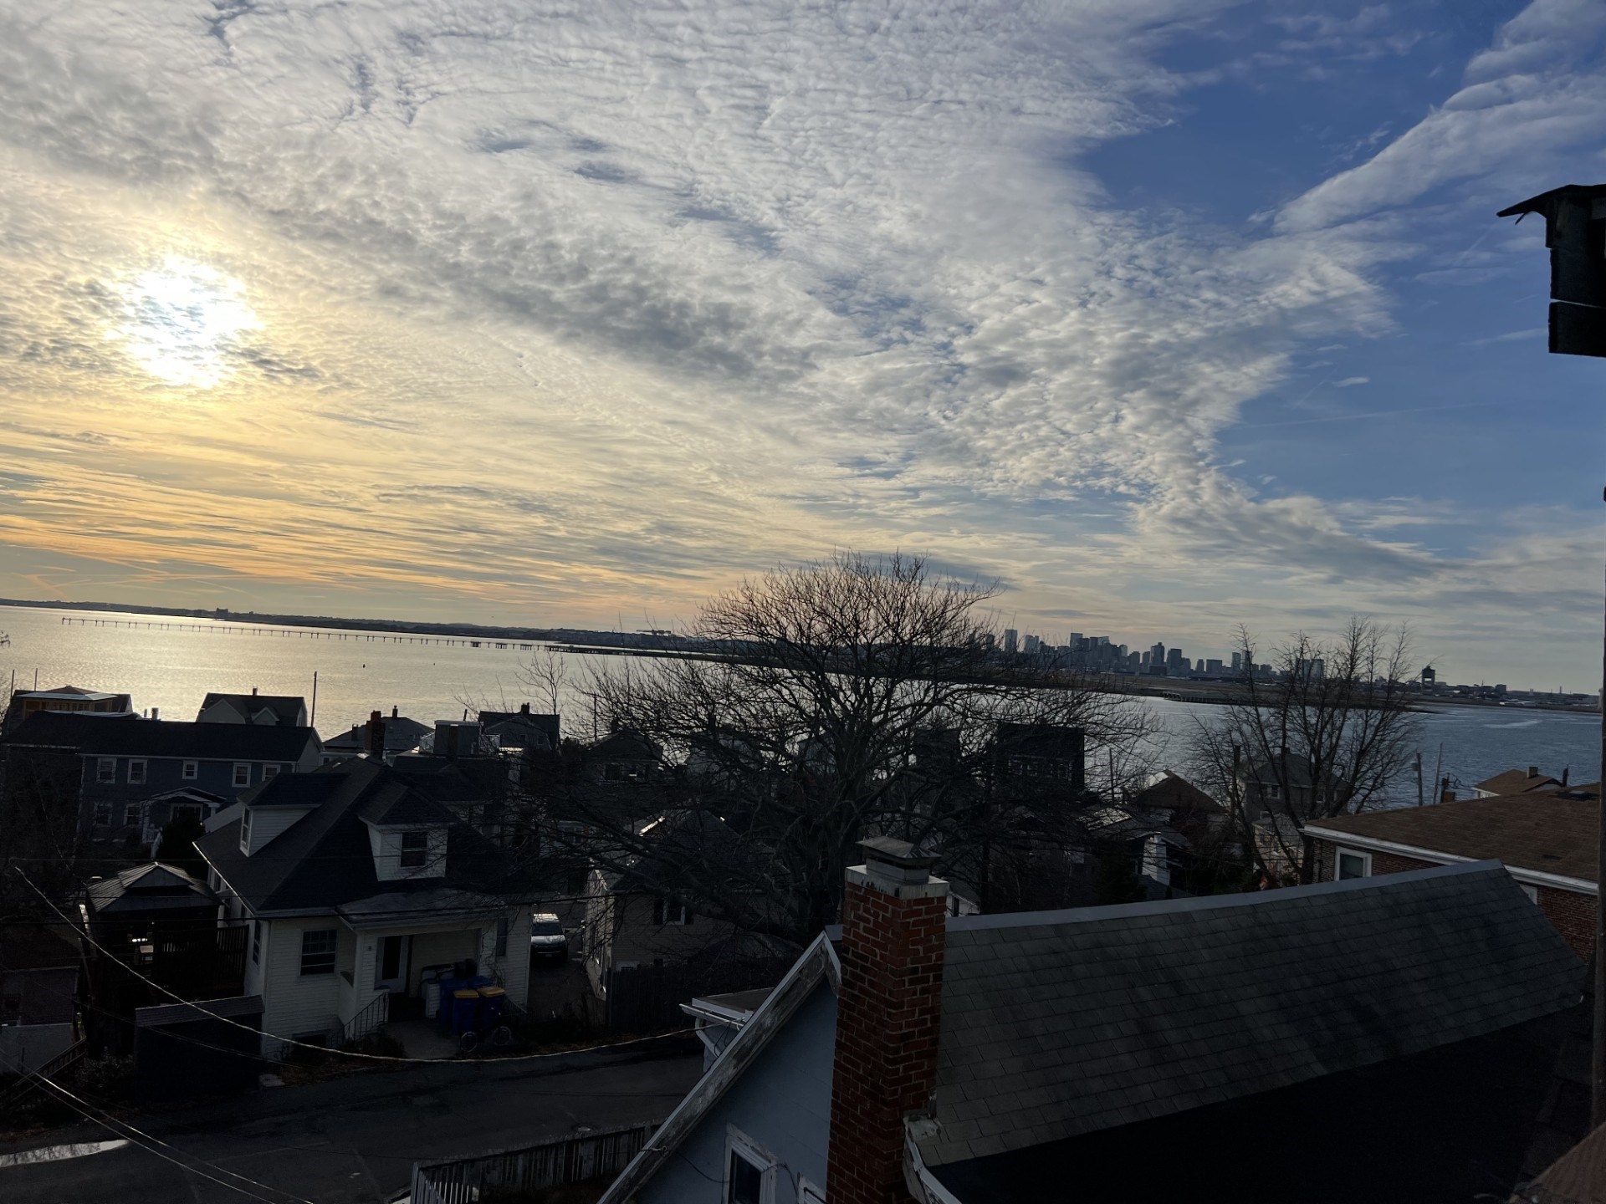
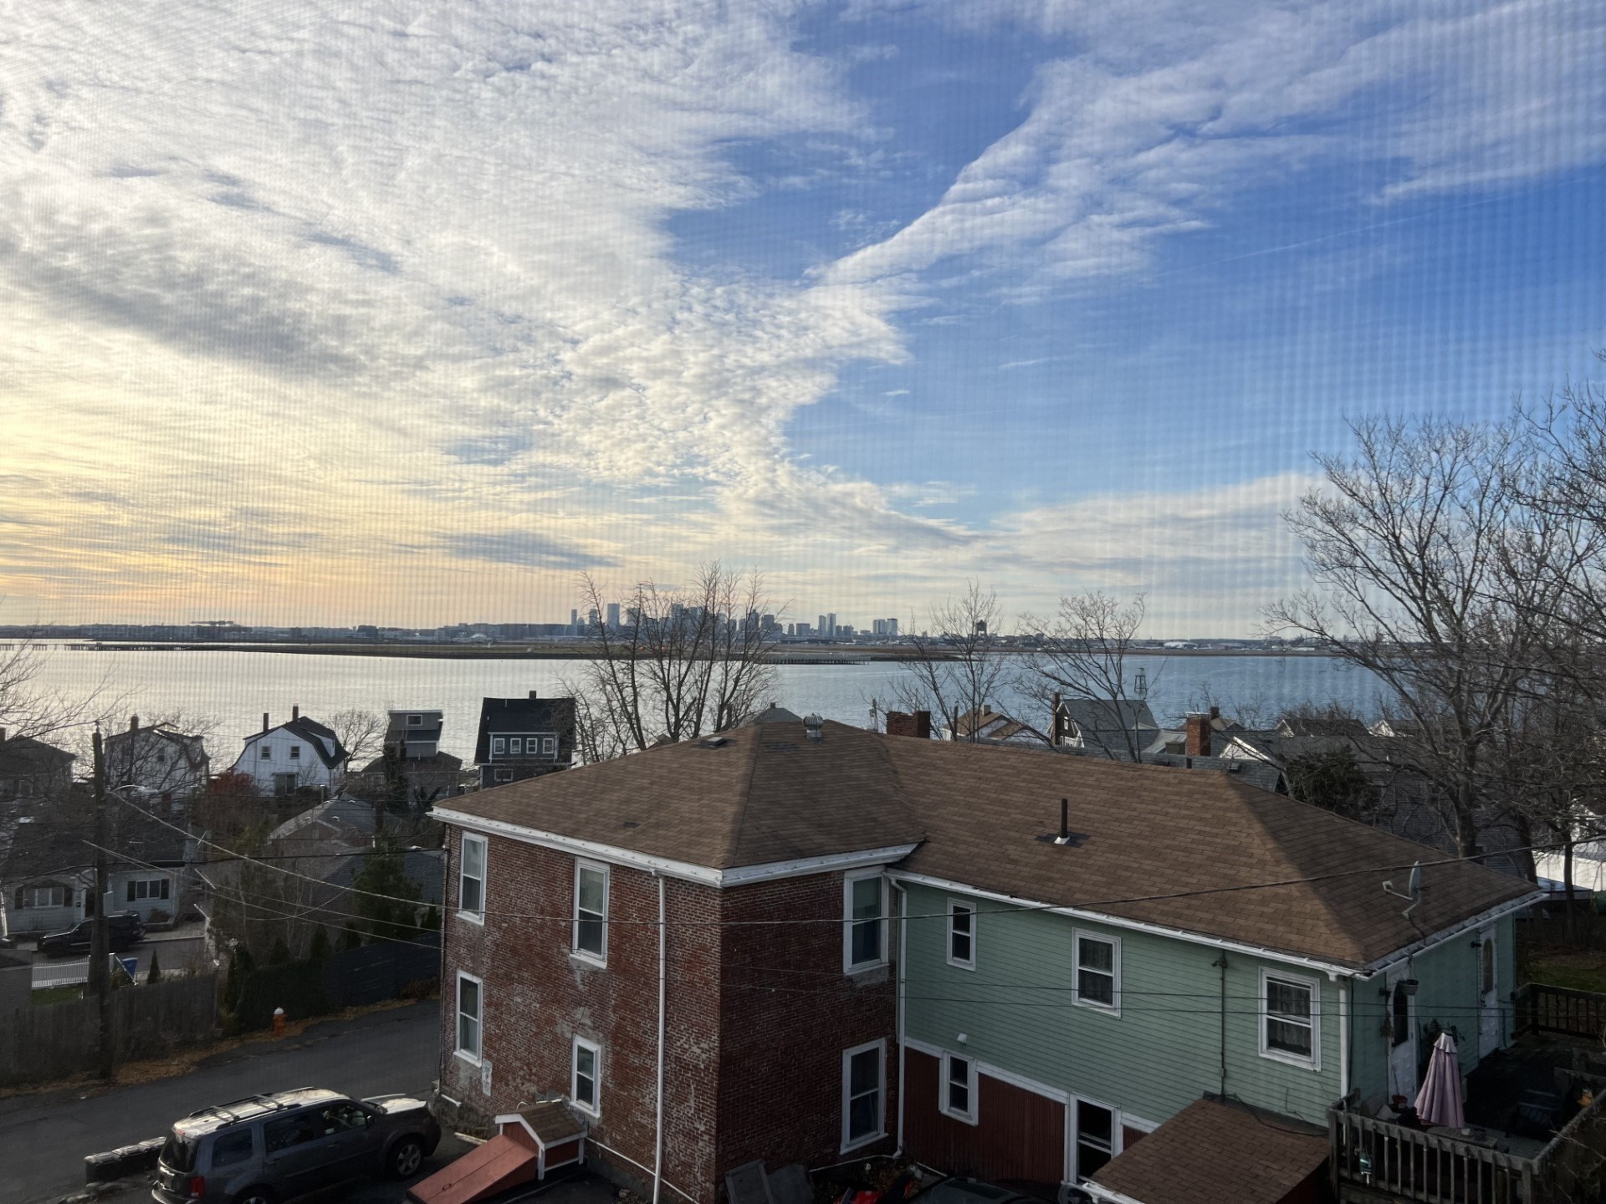
Waterfront view toward a distant city skyline, framed by nearby rooftops and bare trees.
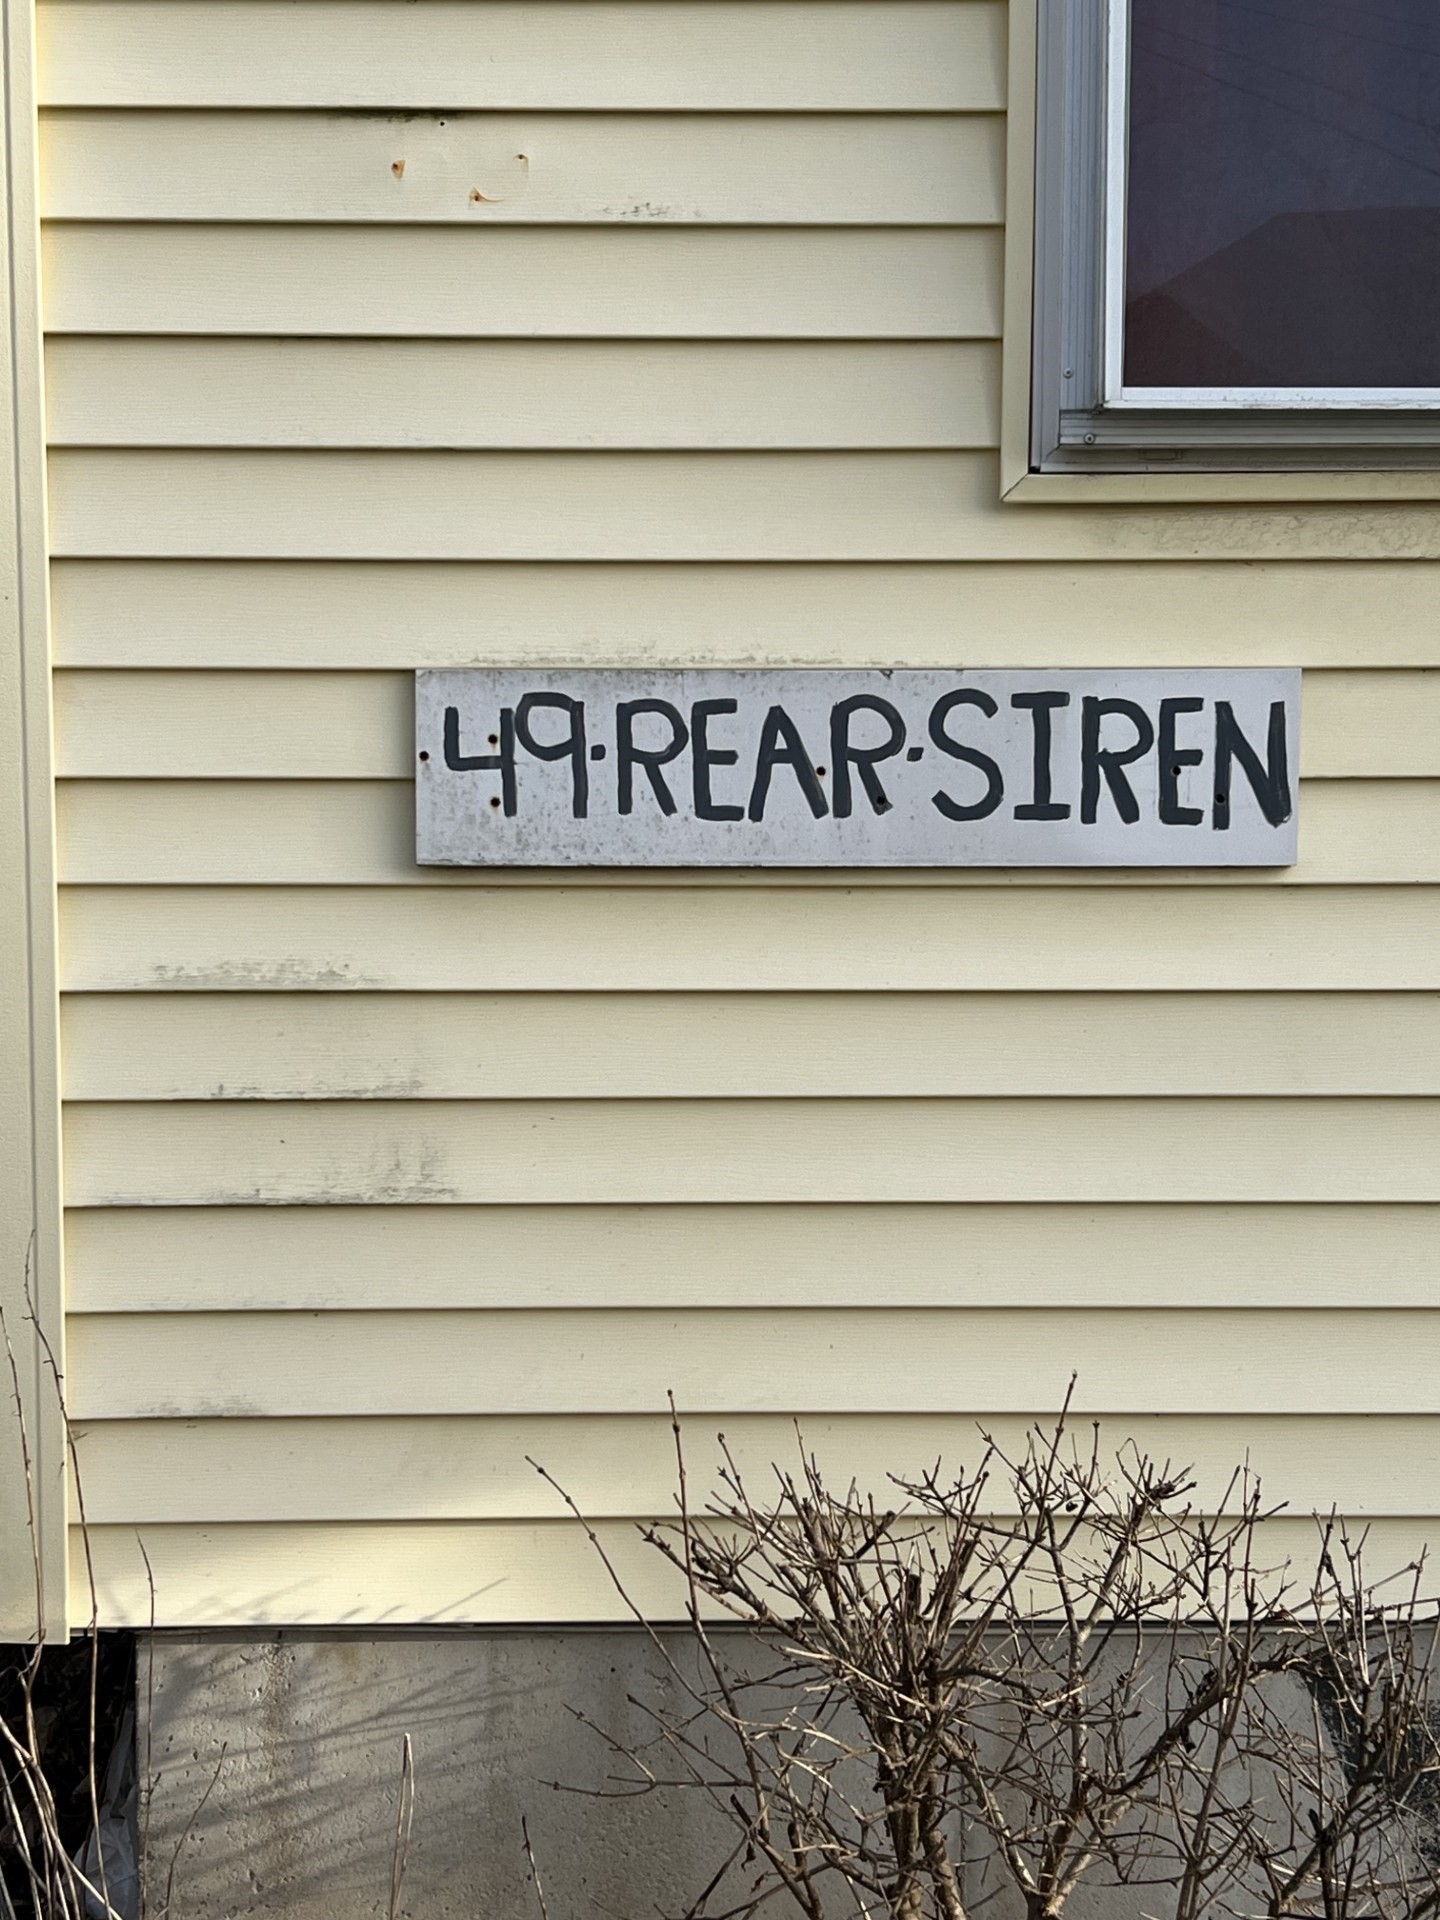
House siding with a hand-lettered “49.REAR.SIREN” address plaque beneath a window.
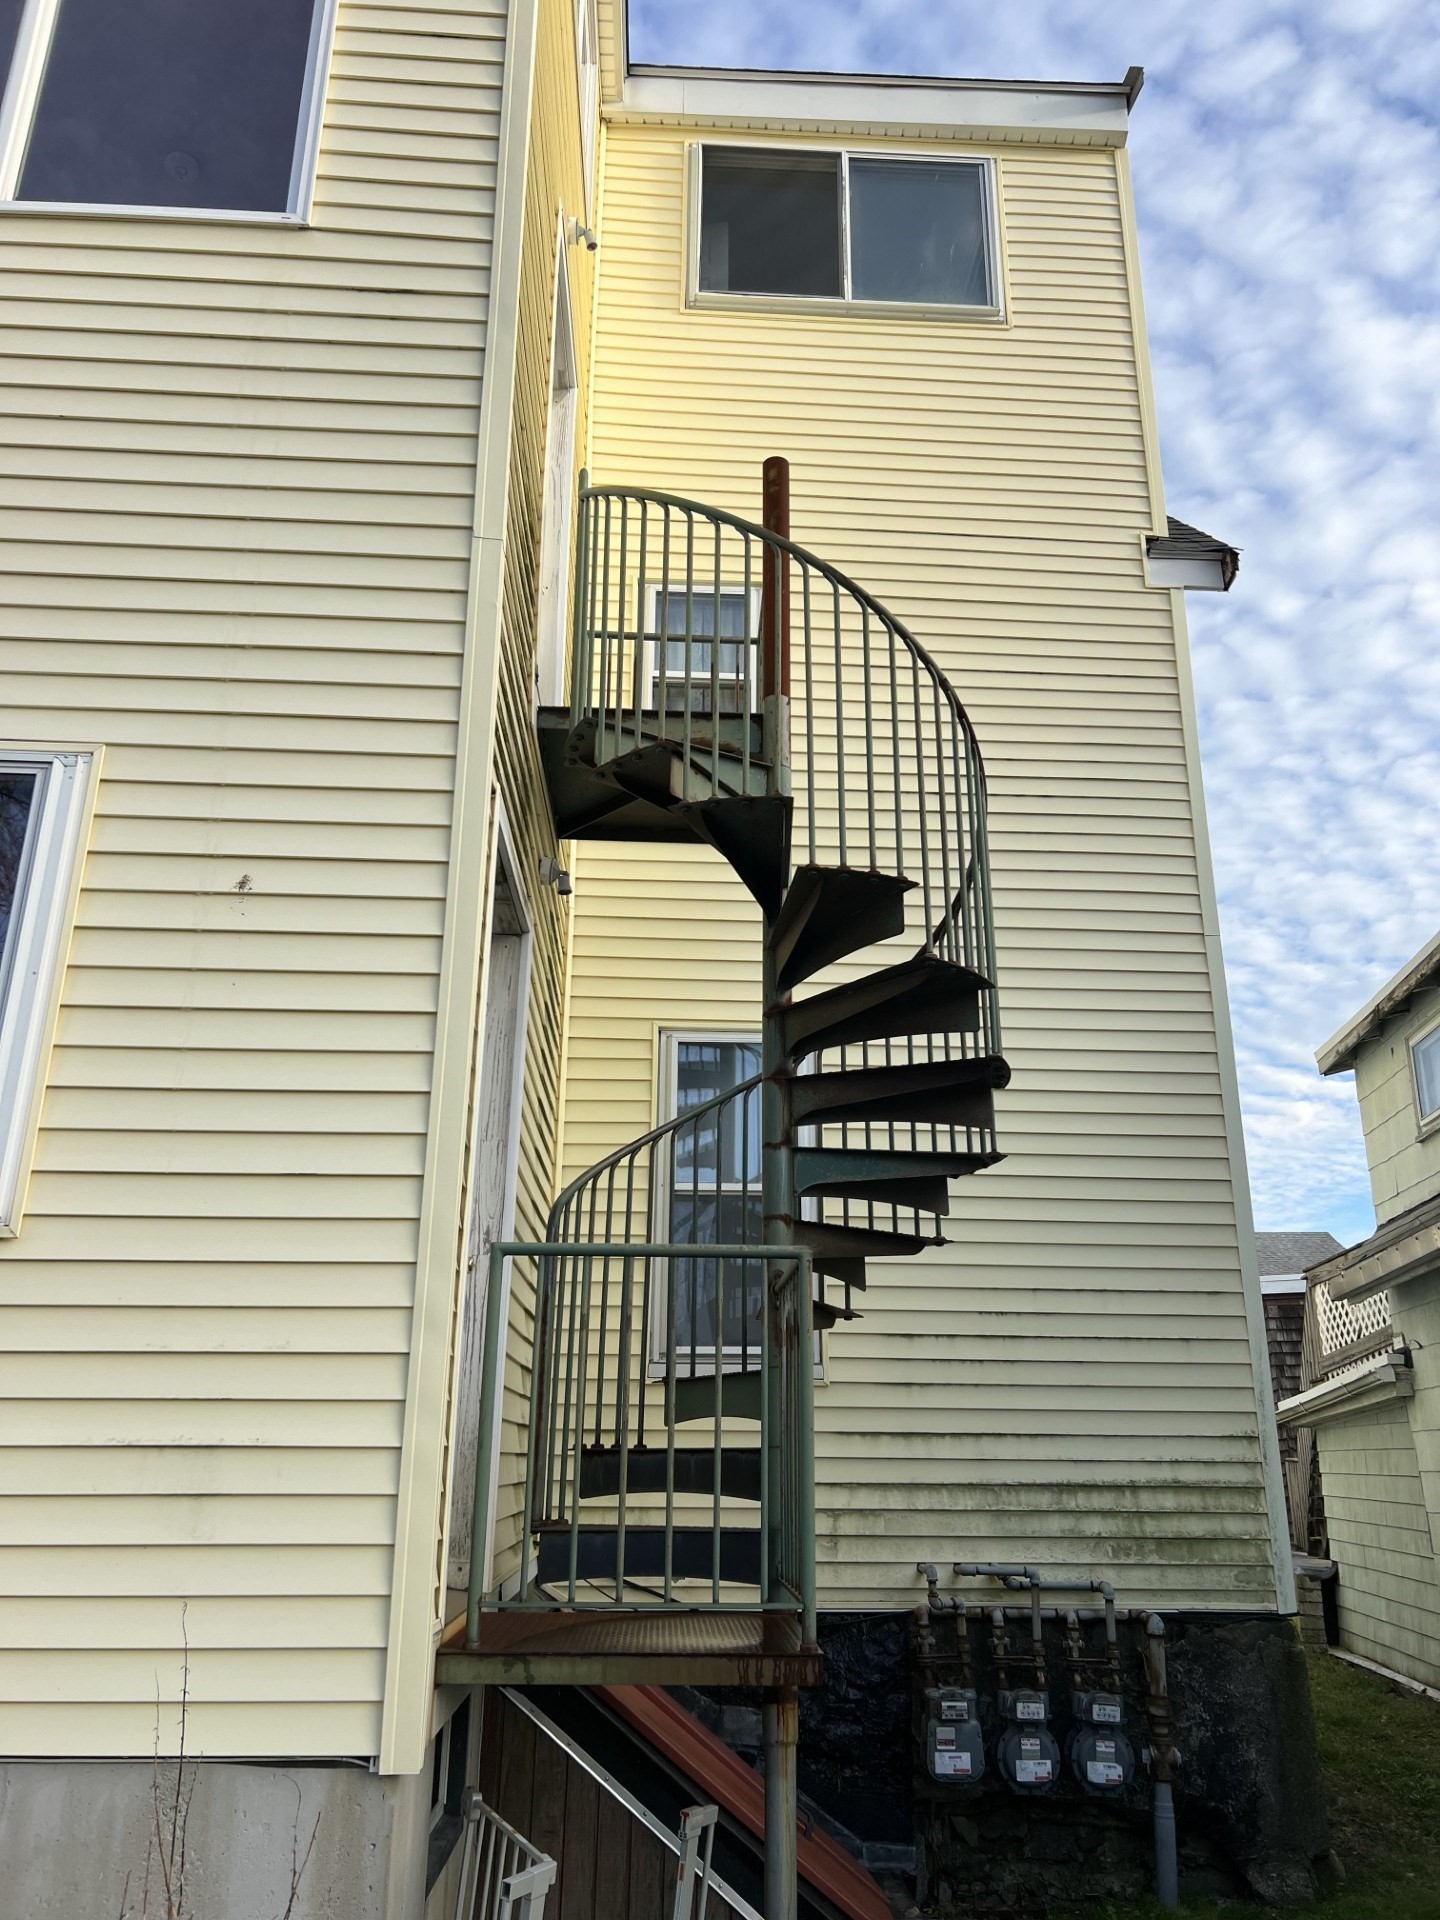
Pale yellow-sided house with a dark metal spiral staircase on its exterior.
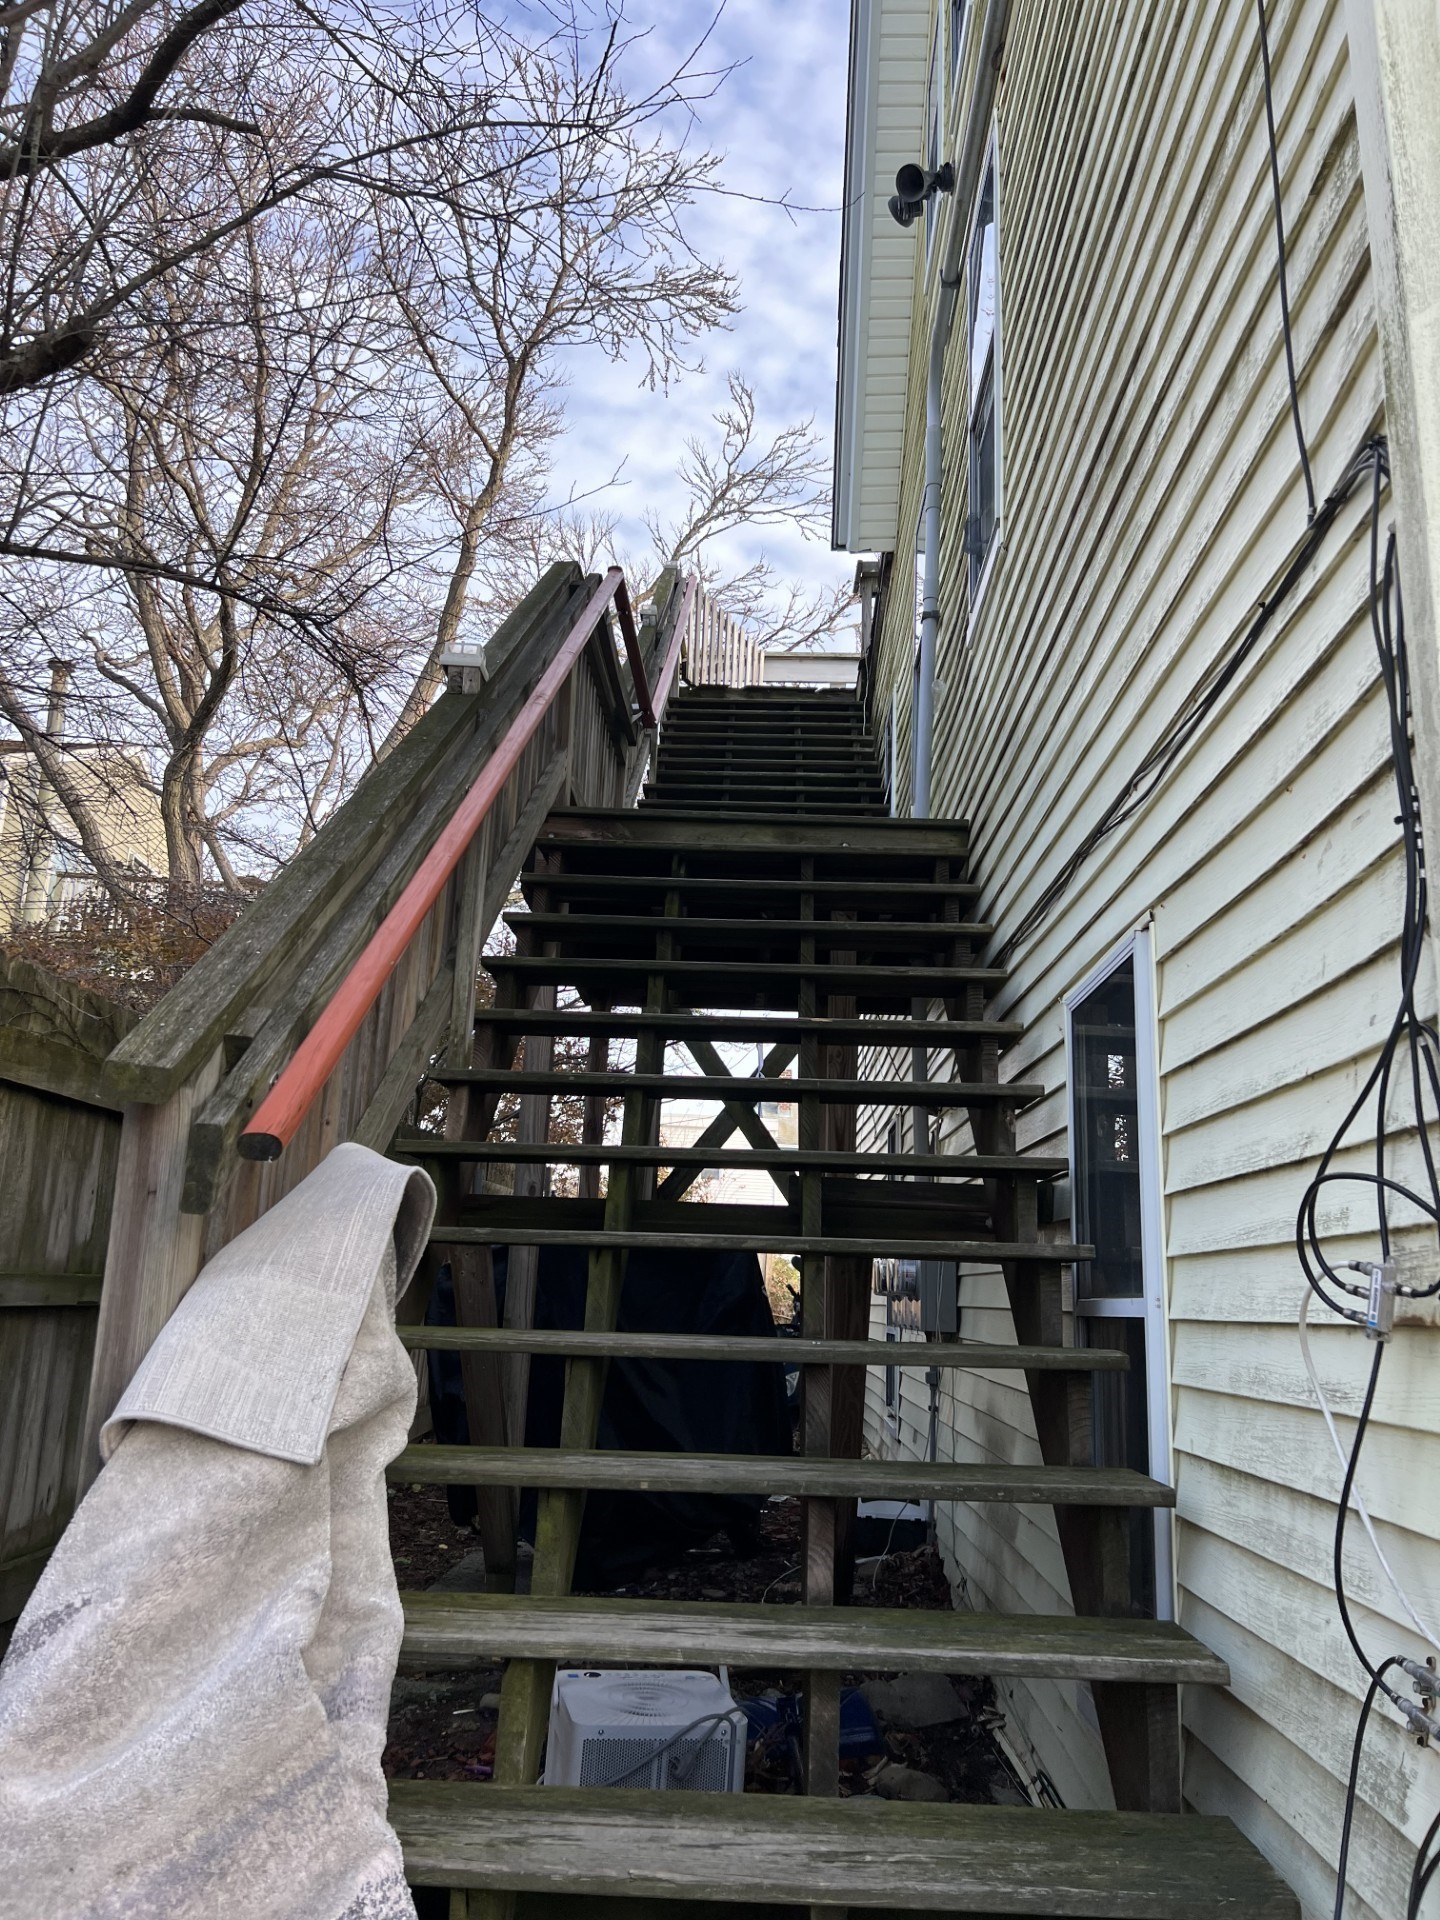
Weathered wooden stairs with a red handrail run alongside a light-colored house.
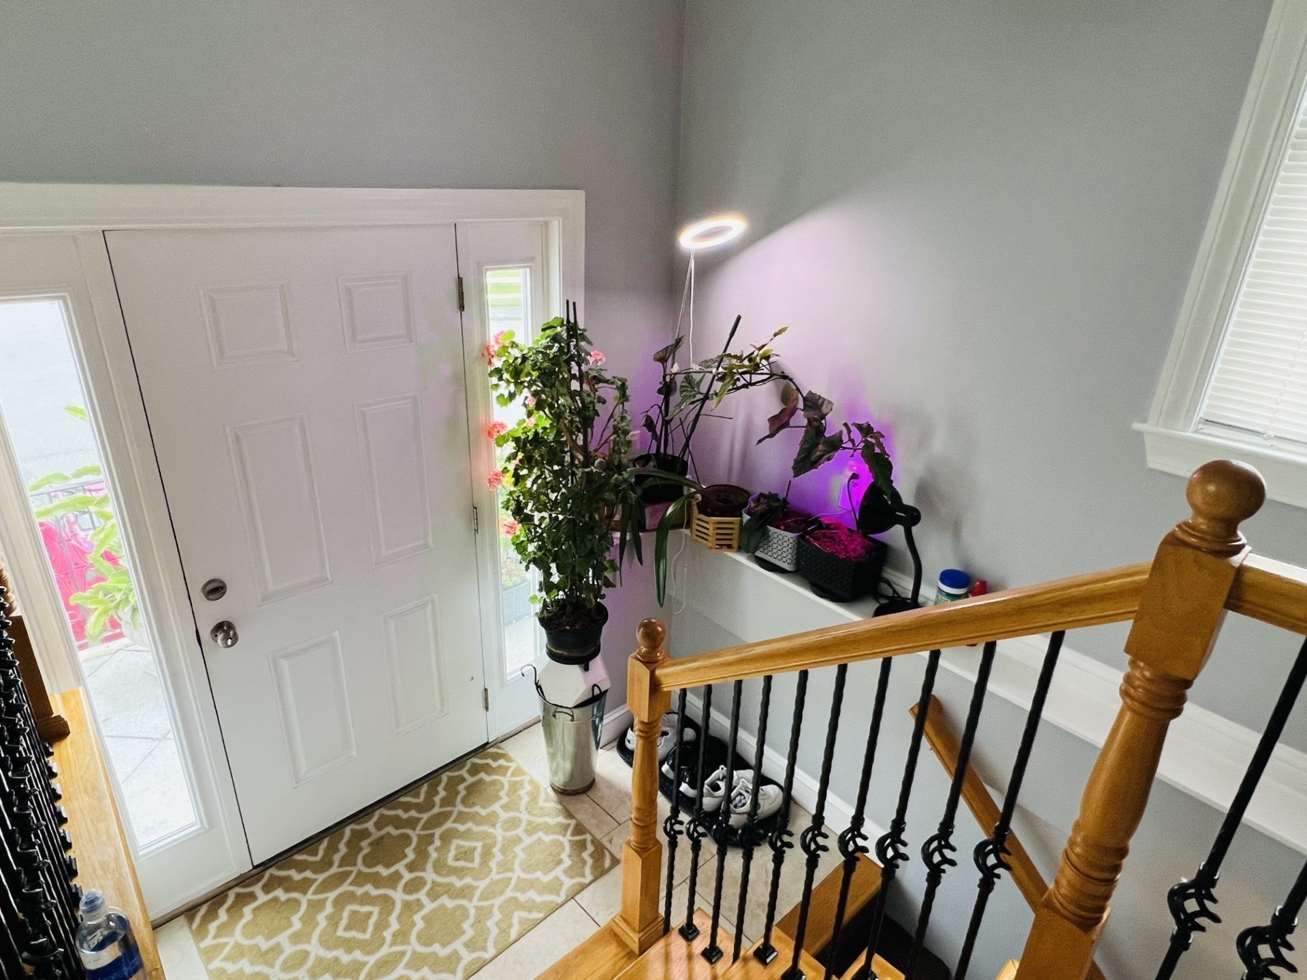
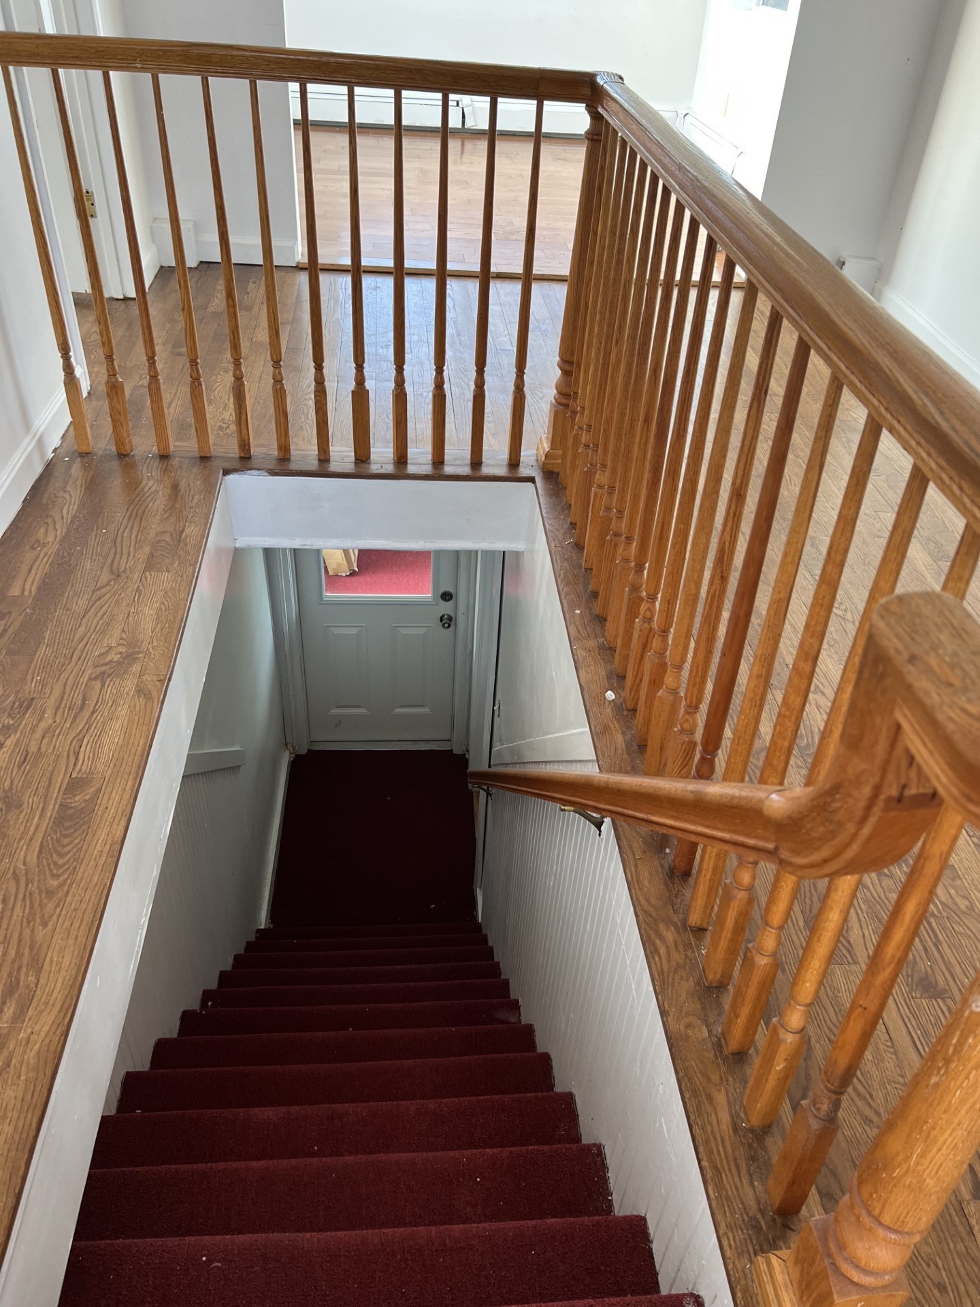
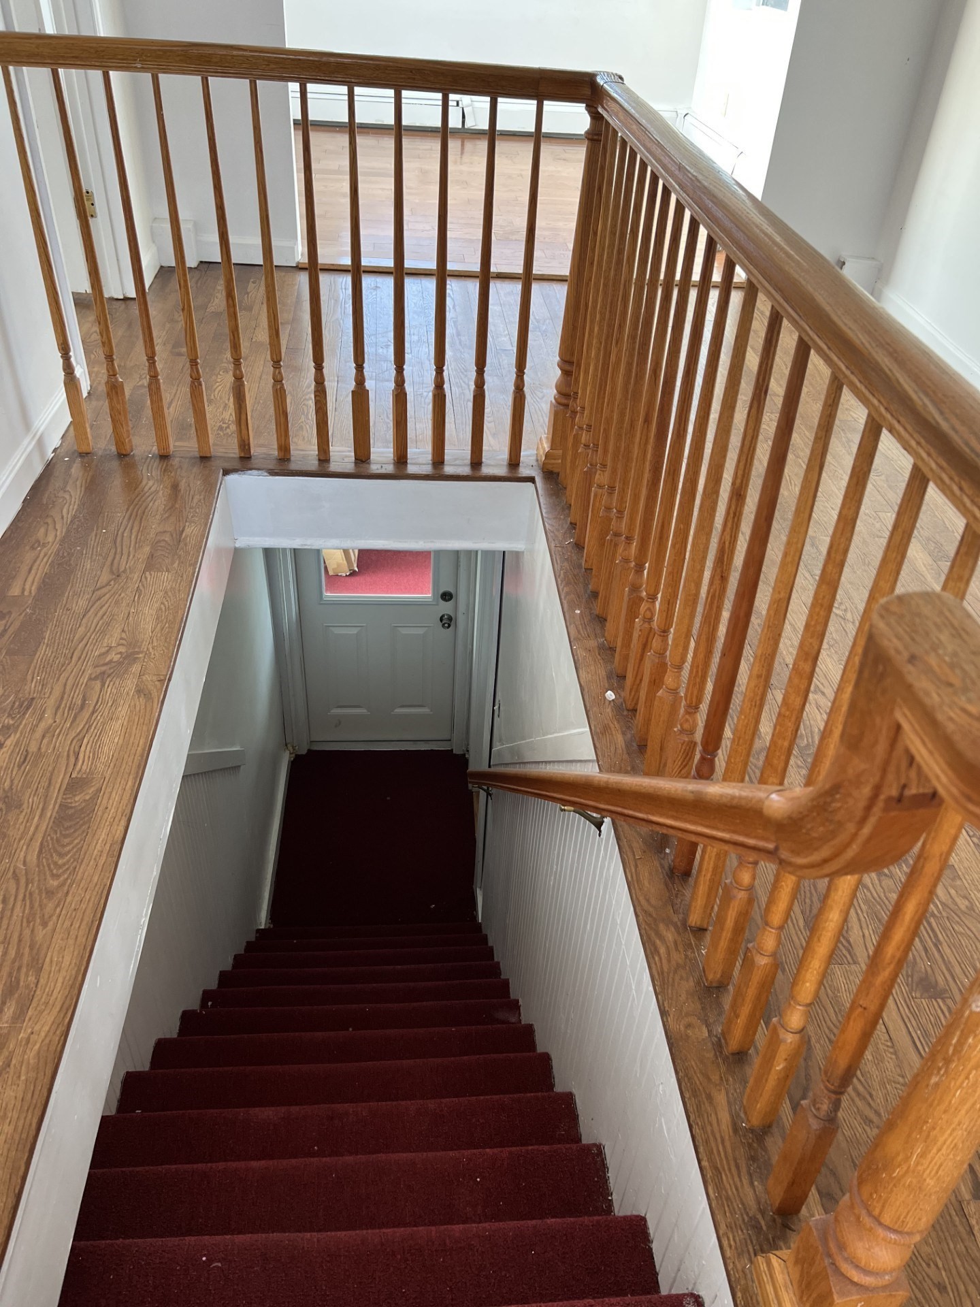
Staircase with dark carpeted steps, wood railings, and a gray entry door below.
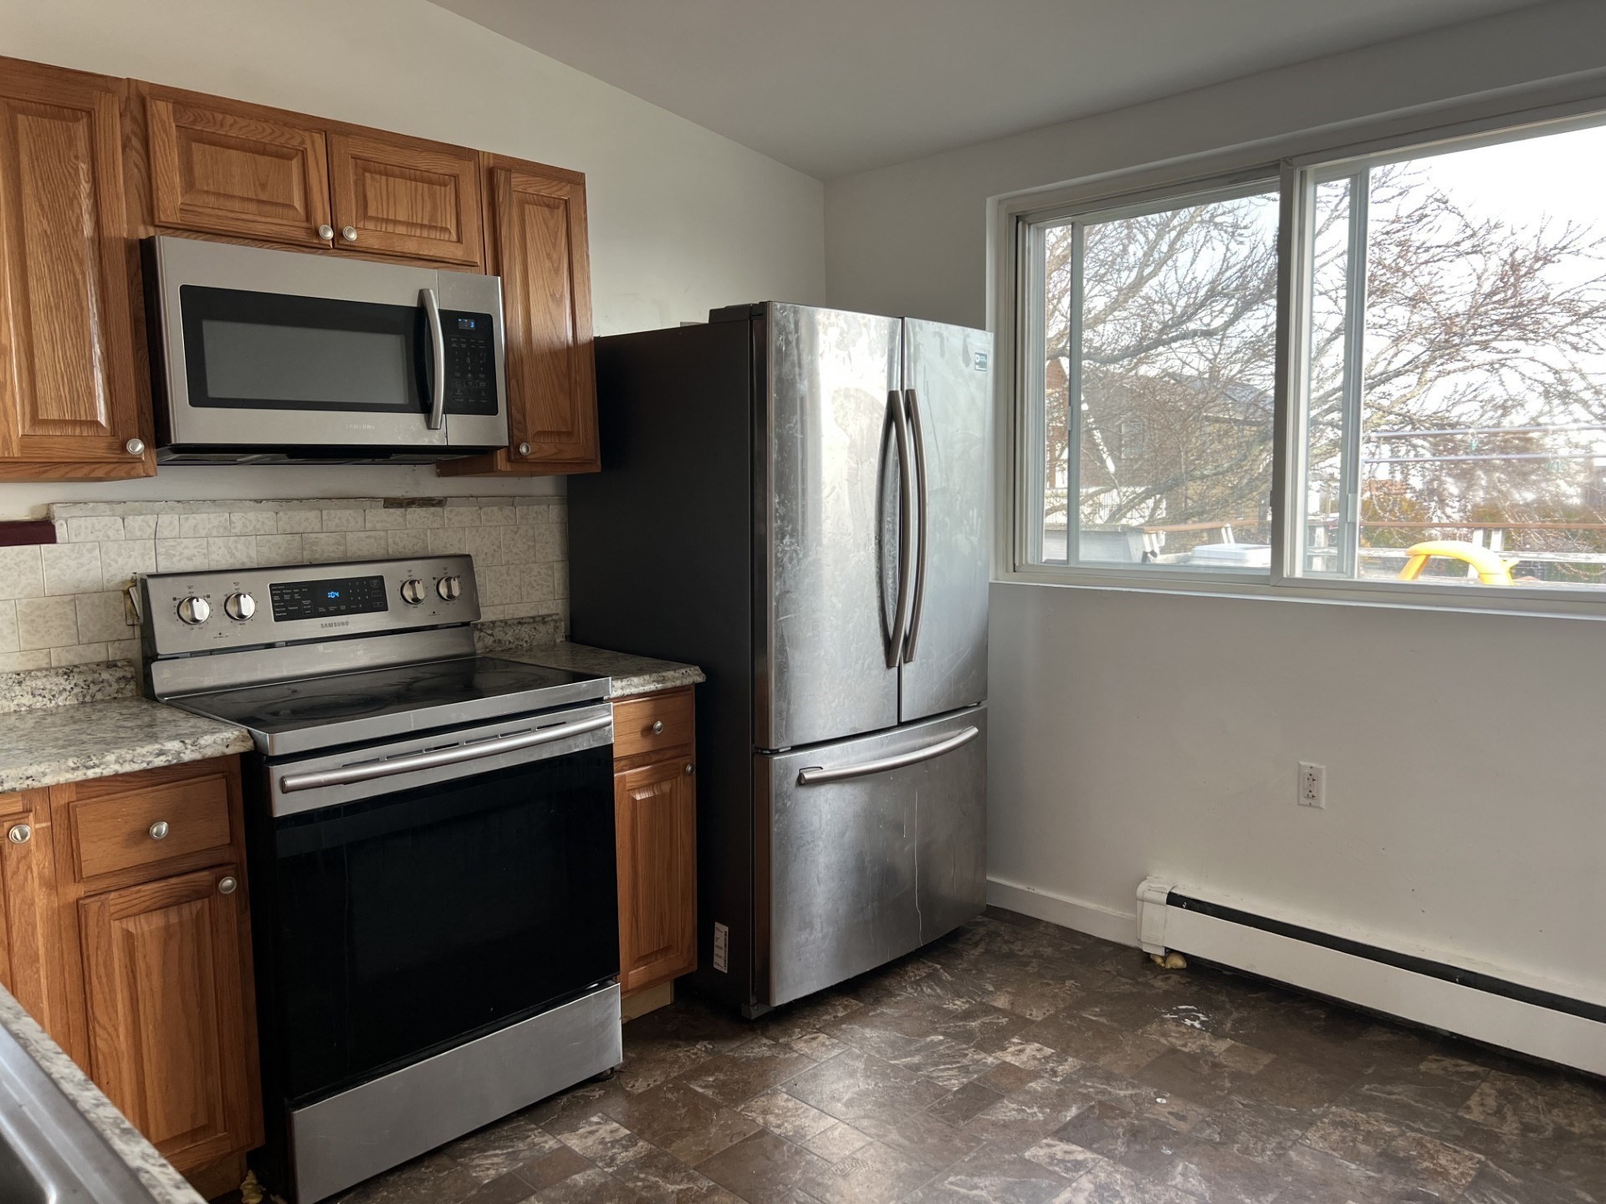
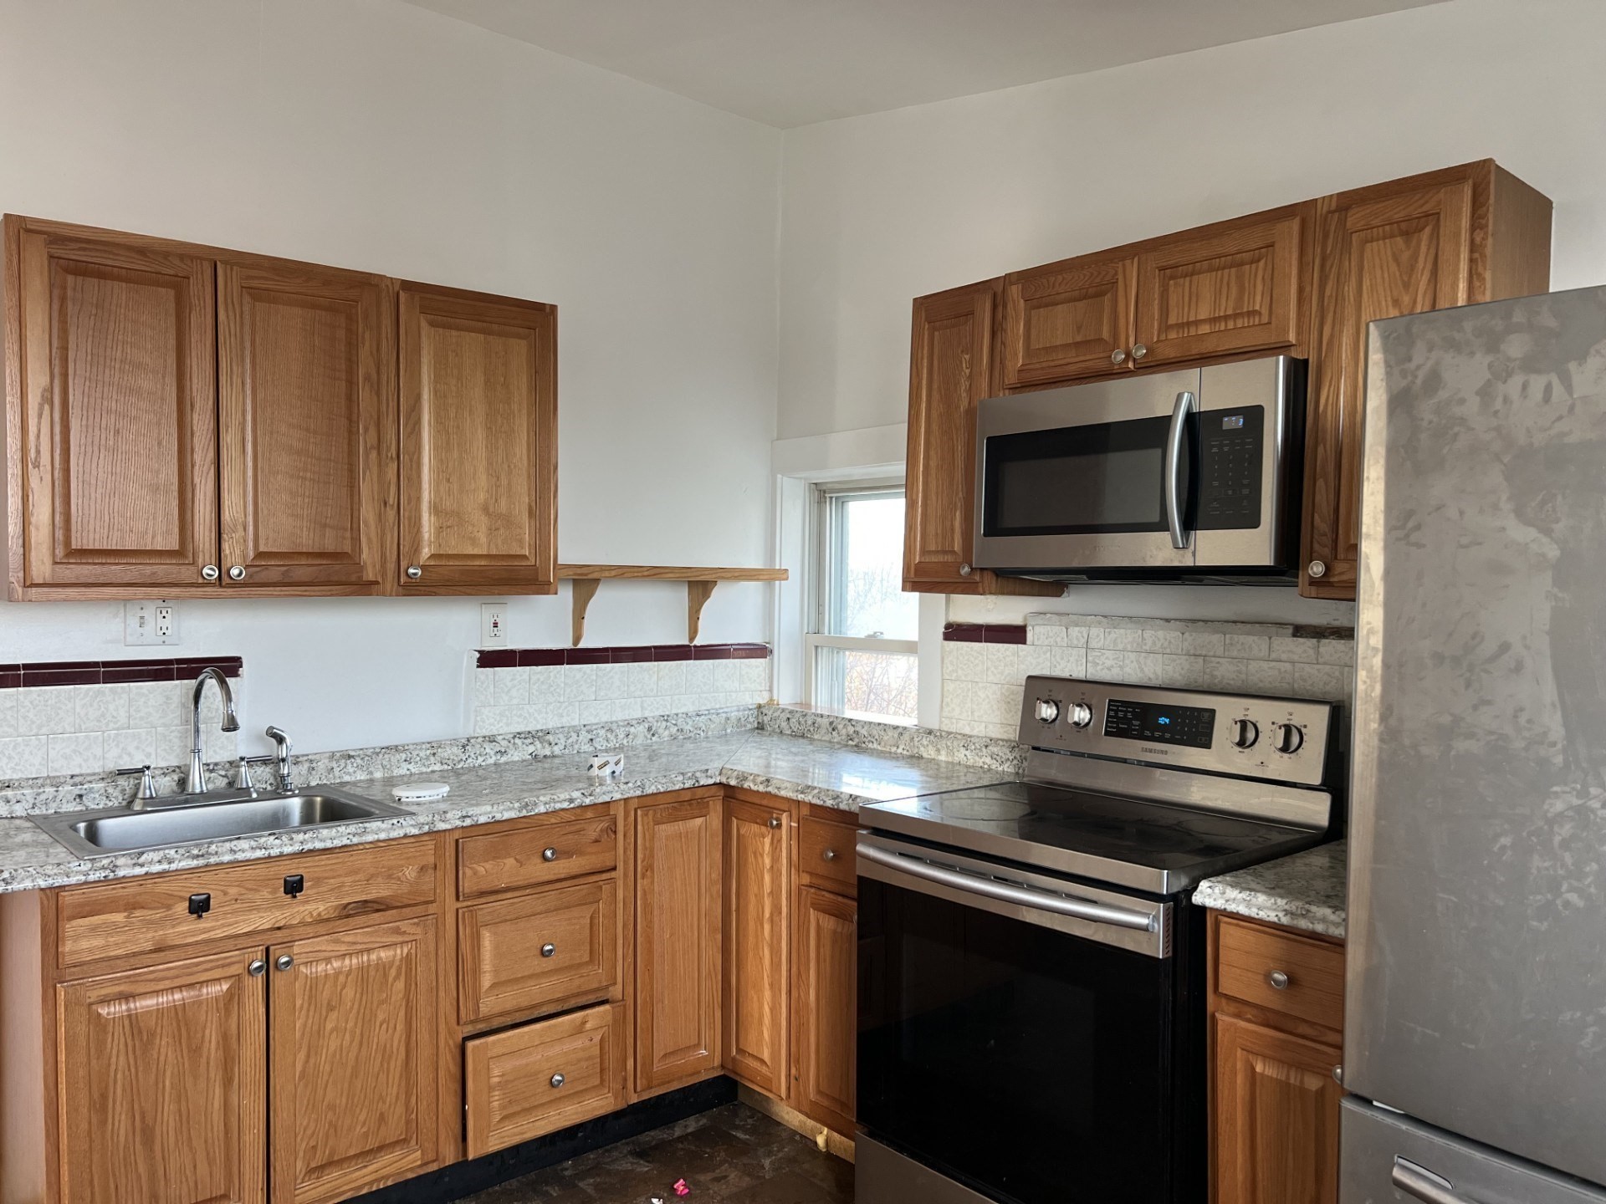
Kitchen with wood cabinets, stainless steel appliances, granite counters, and a large window.
Kitchen with oak cabinets, speckled countertops, and stainless-steel appliances beside a narrow window.
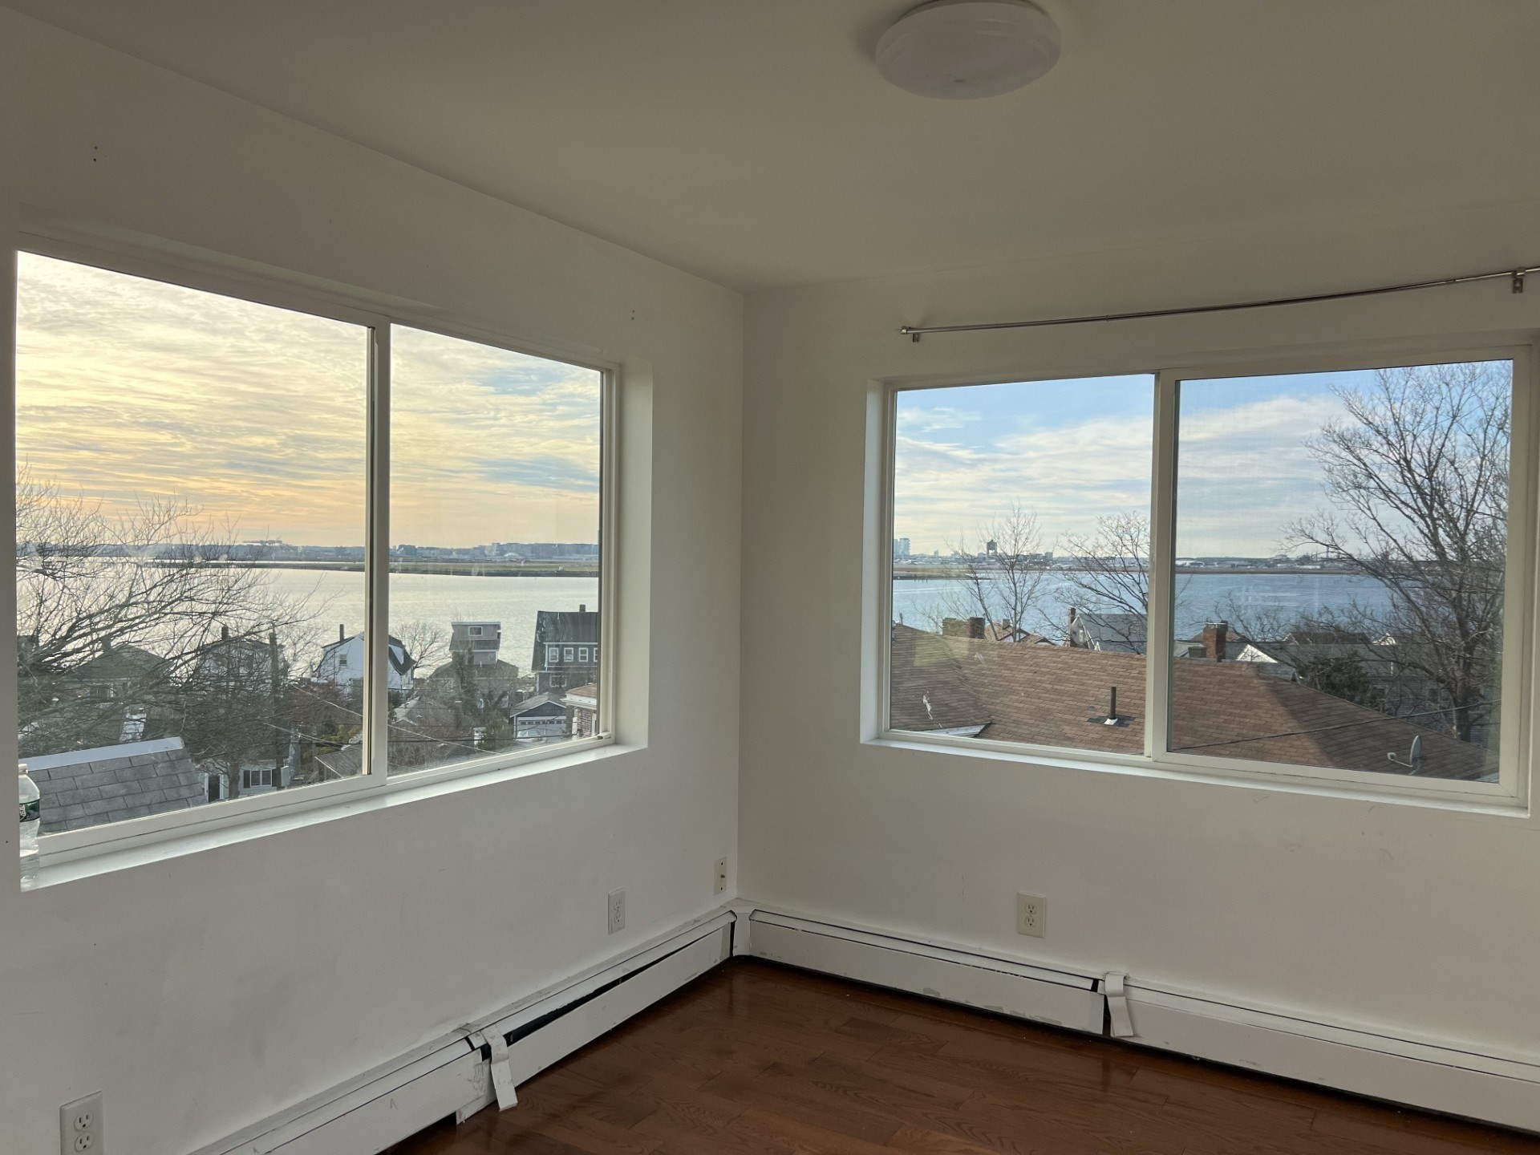
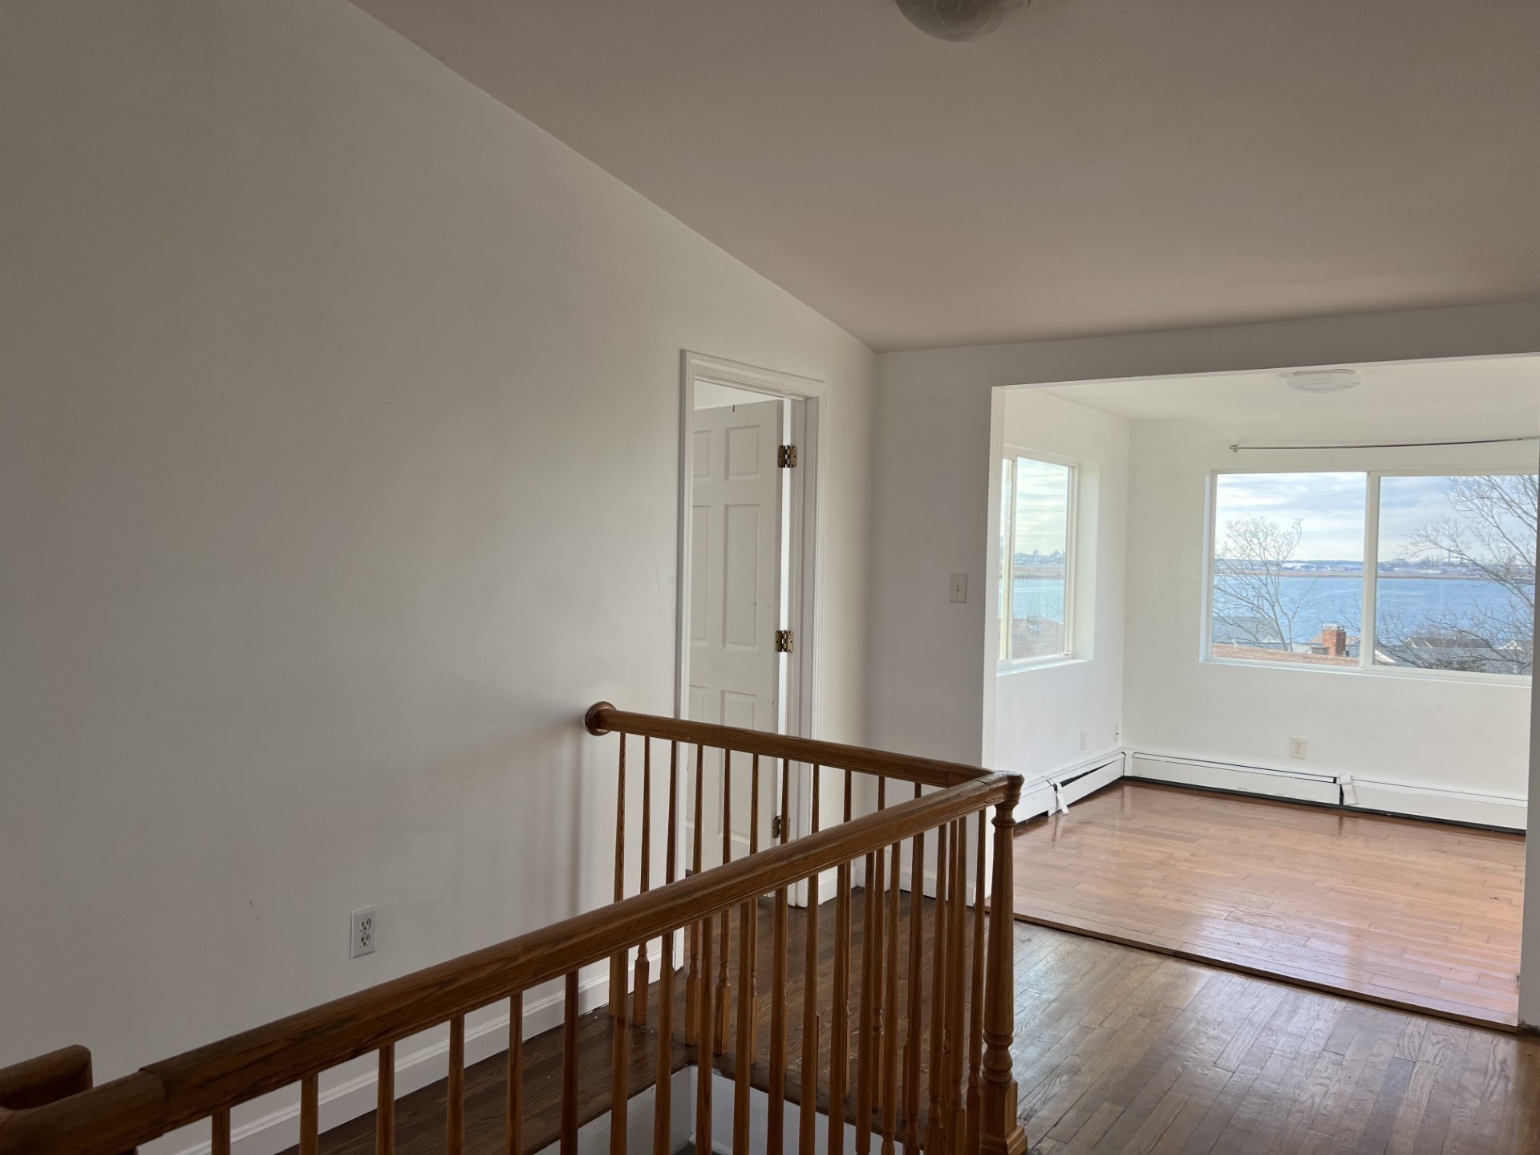
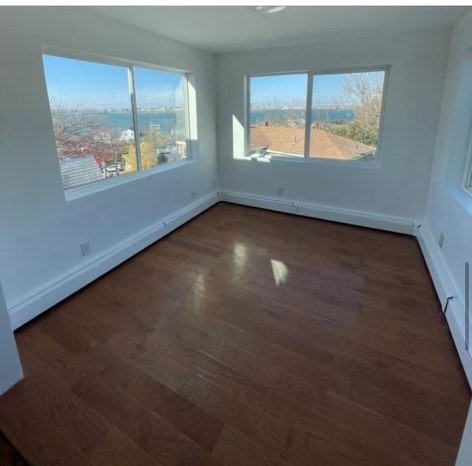
Empty room with hardwood floors and large windows overlooking the water.
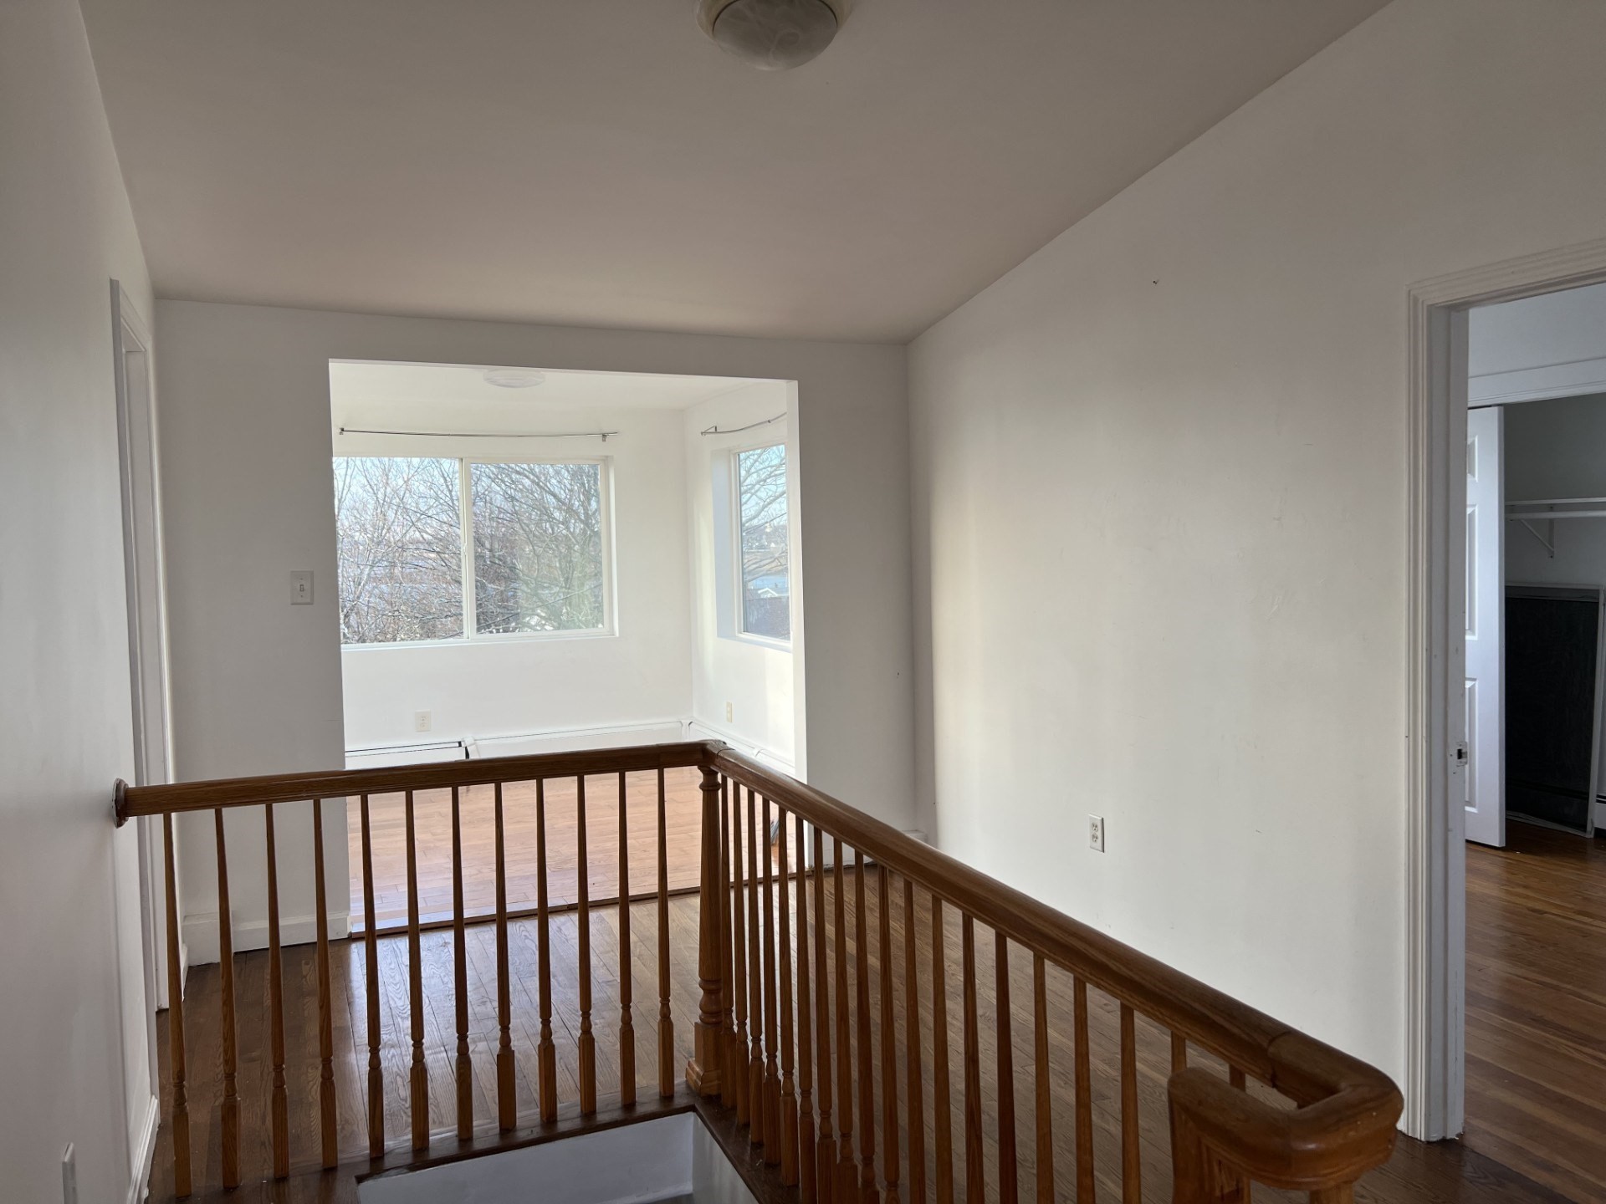
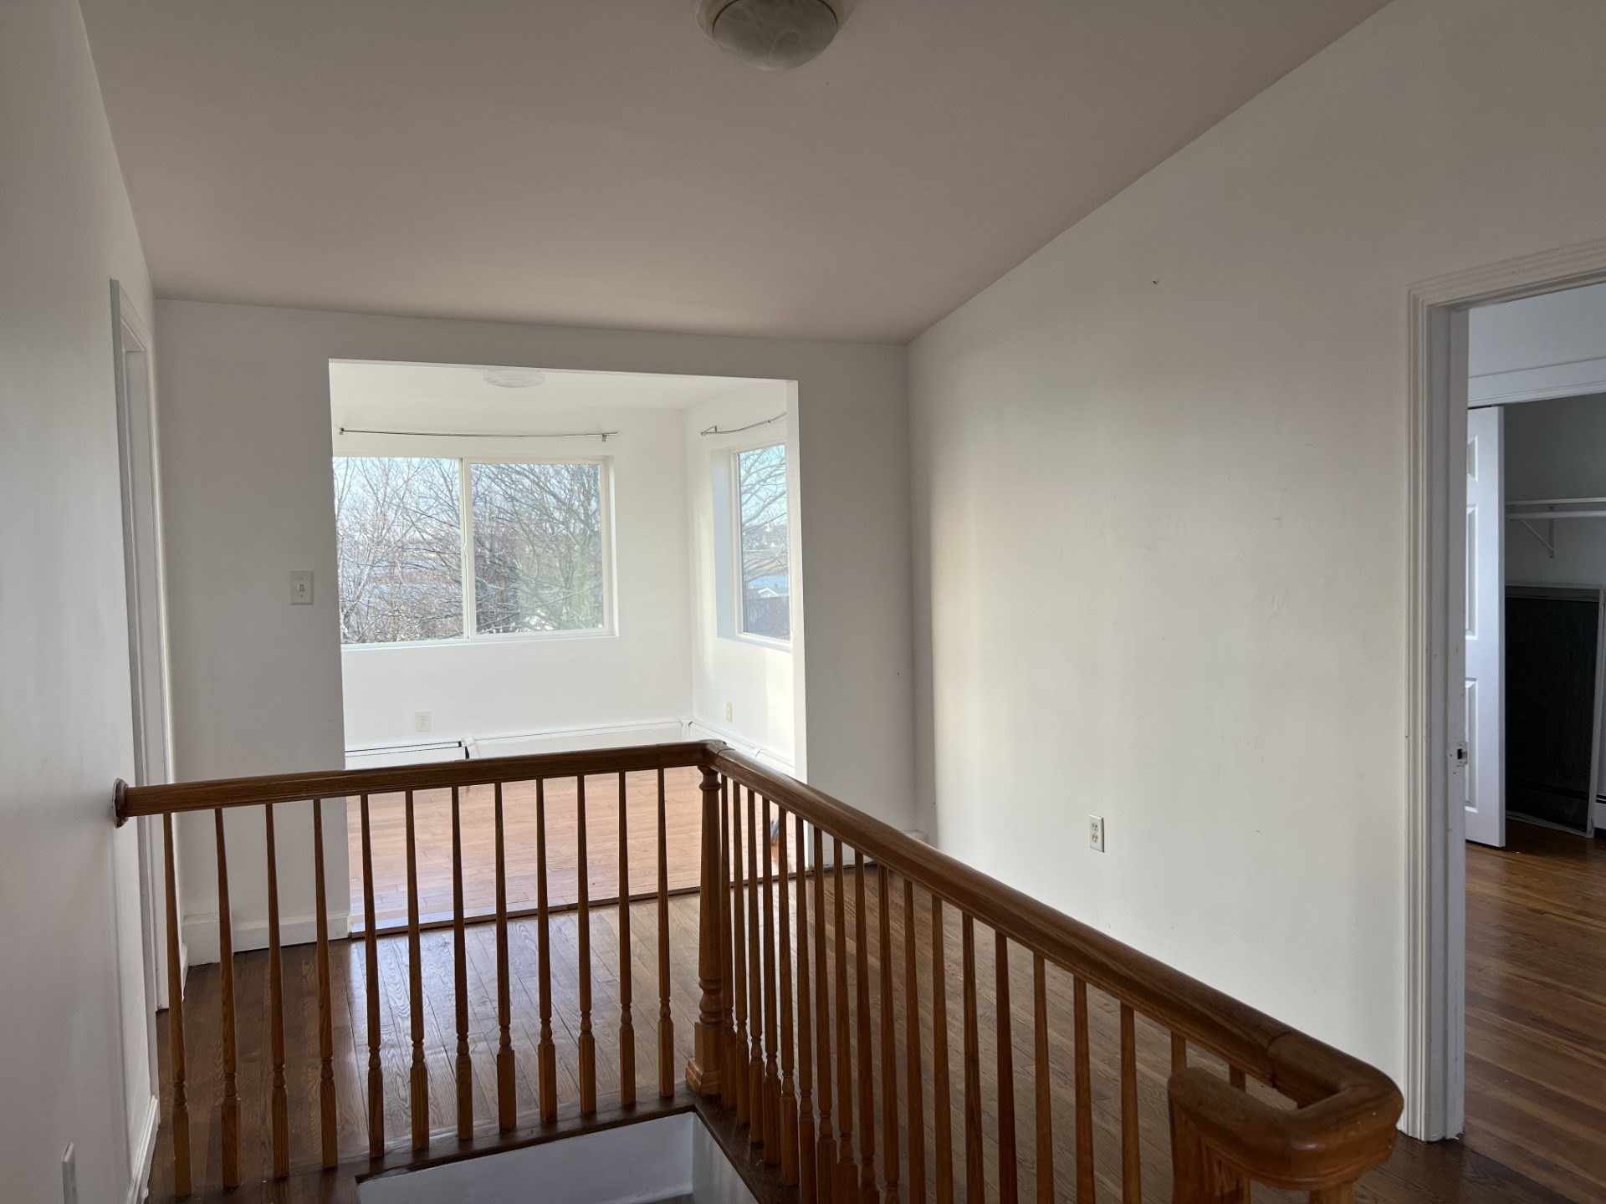
Empty landing with a wooden stair railing, hardwood floors, and a bright windowed room beyond.
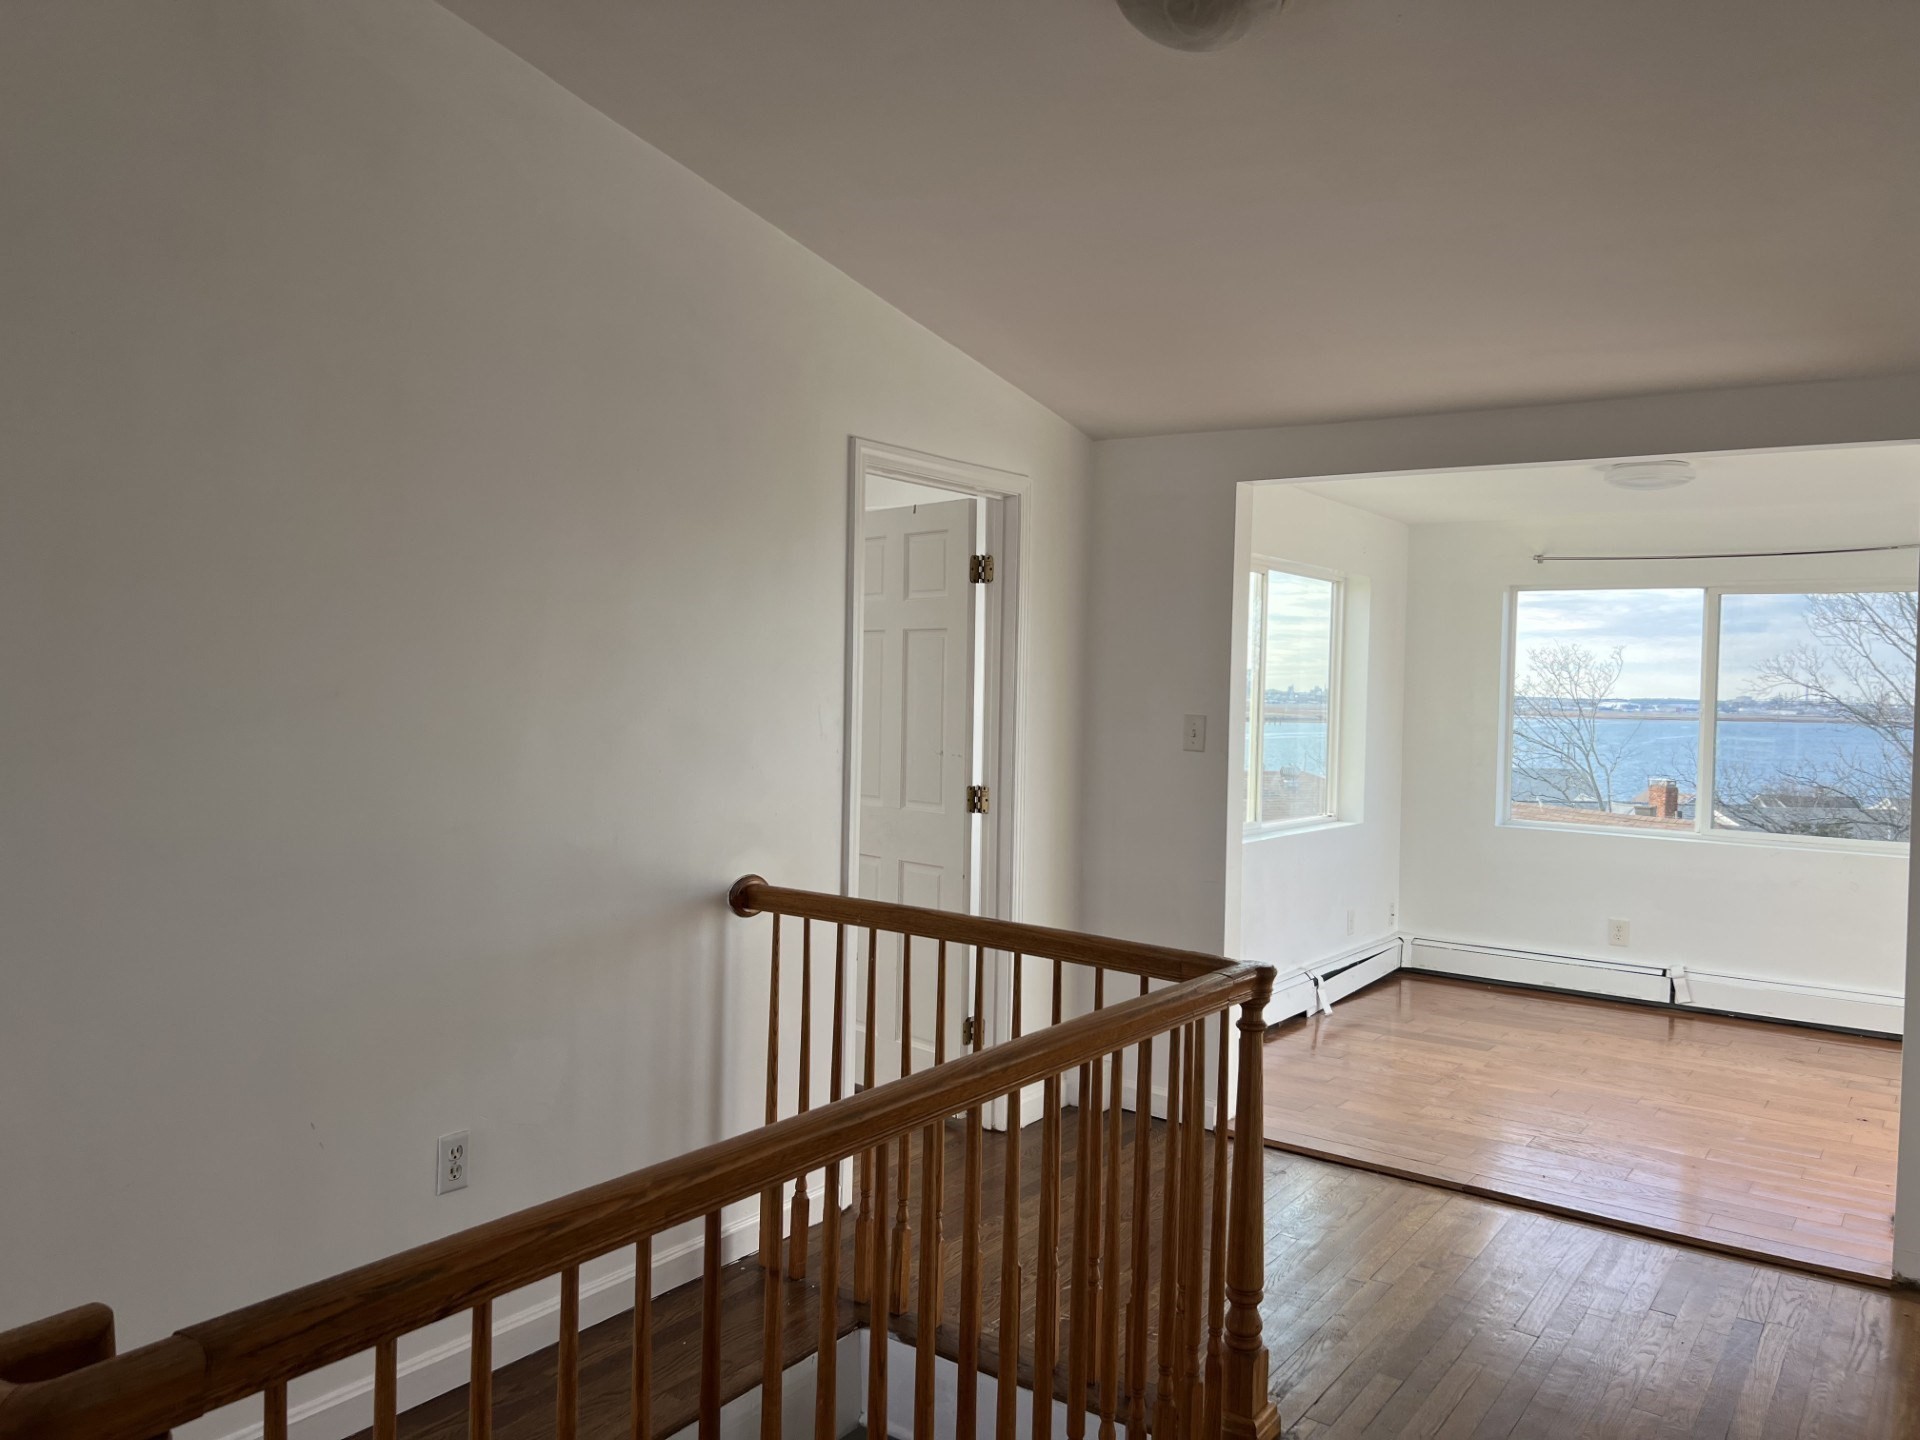
Stair landing with a dark wood railing and an adjoining bright room overlooking the water.
Empty landing with dark wood railing, hardwood floors, and a bright windowed room beyond.
Carpeted staircase descends from a hardwood landing with wooden railings to a gray entry door.
Upstairs landing opens to a bright hardwood-floored room with large water-view windows.
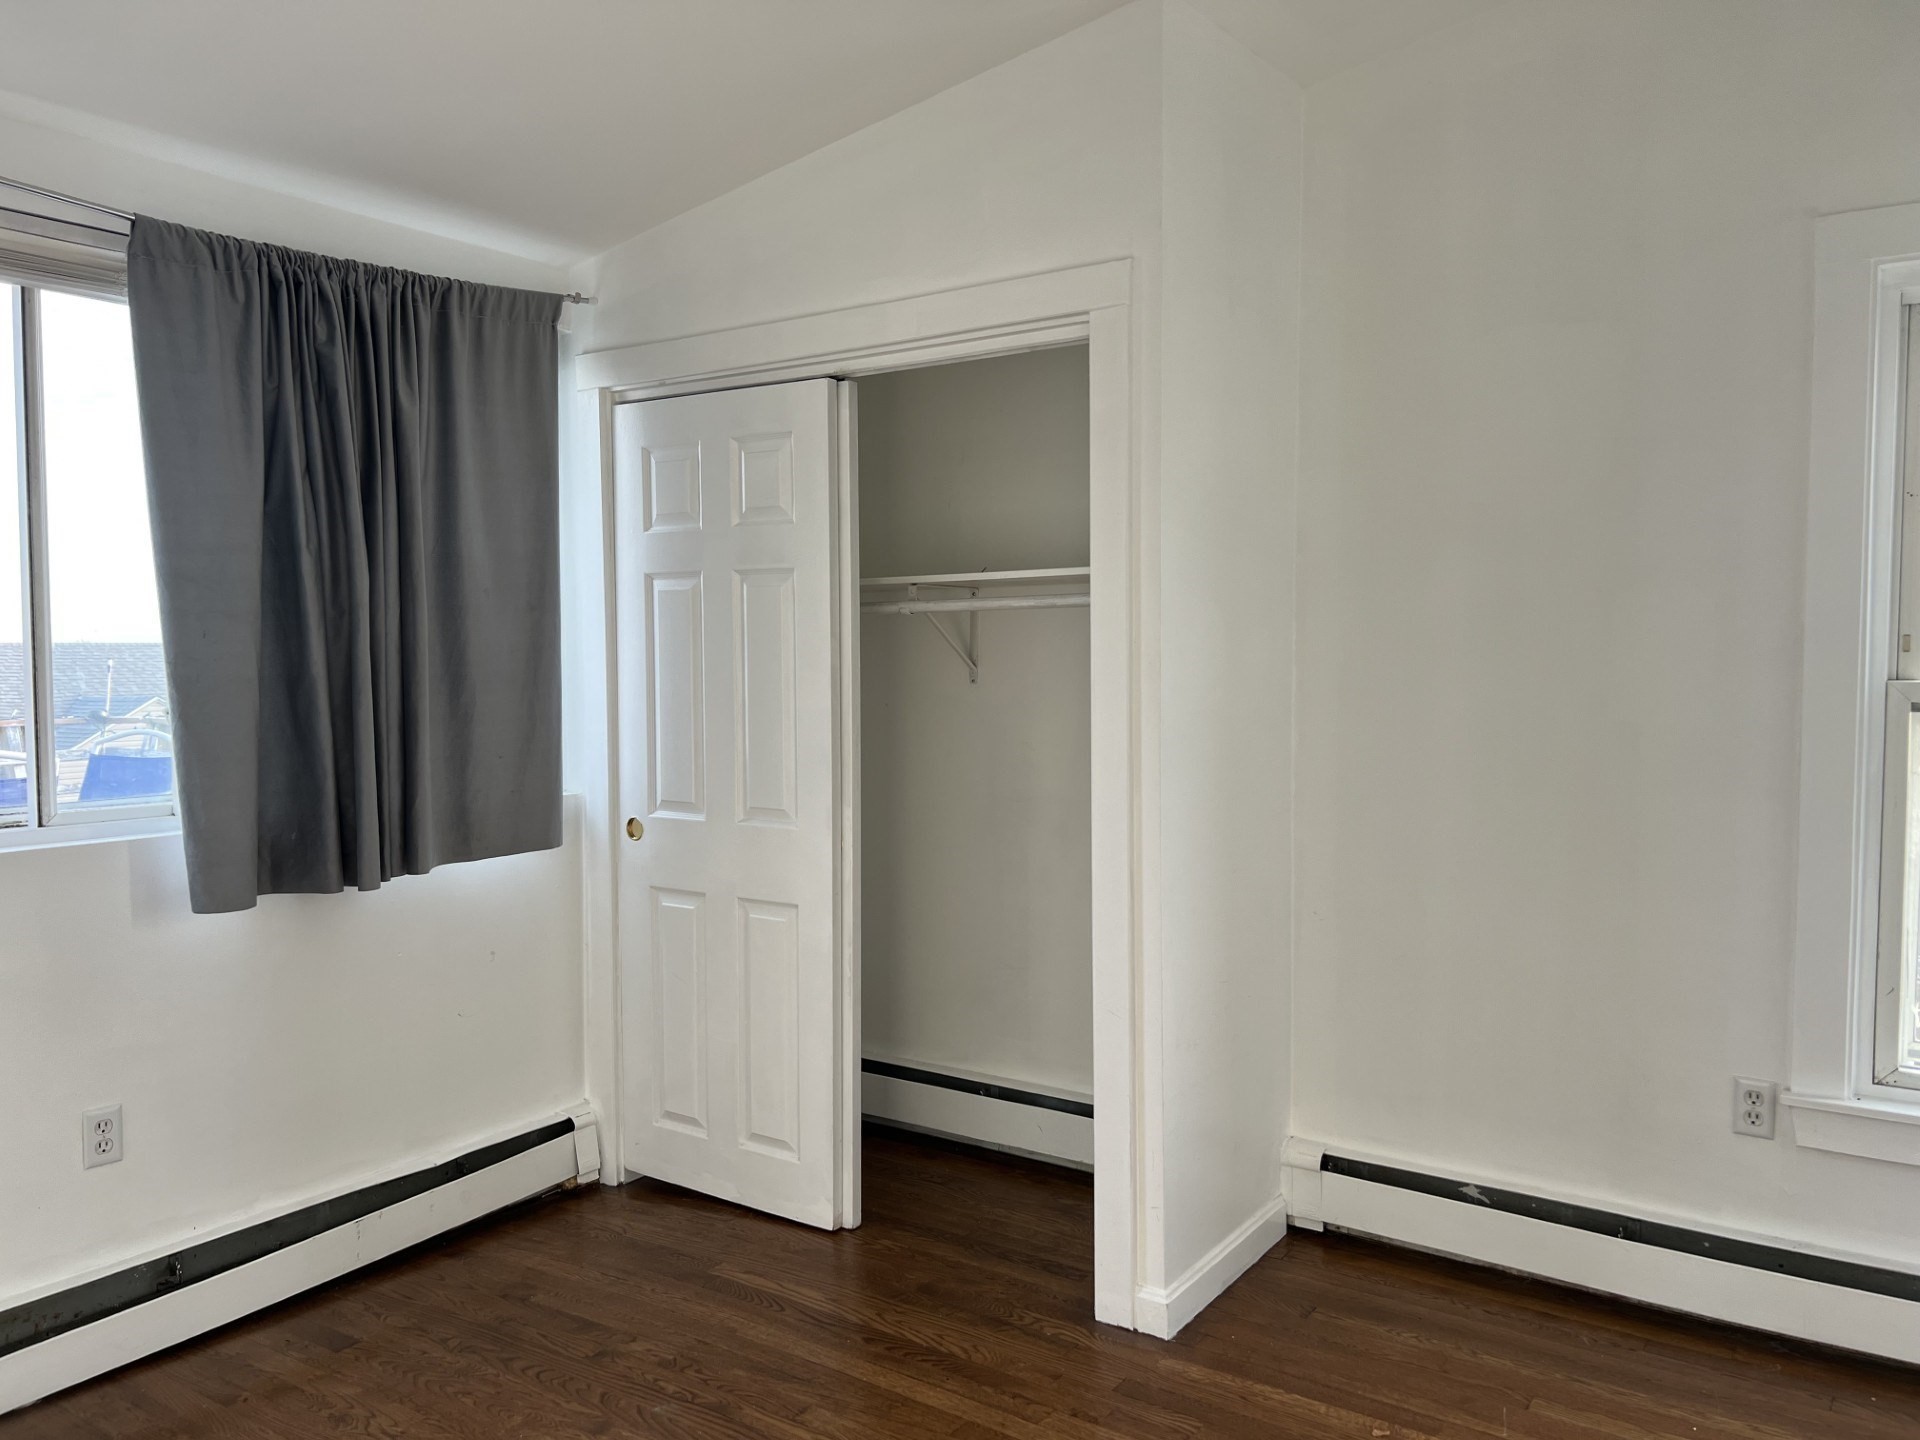
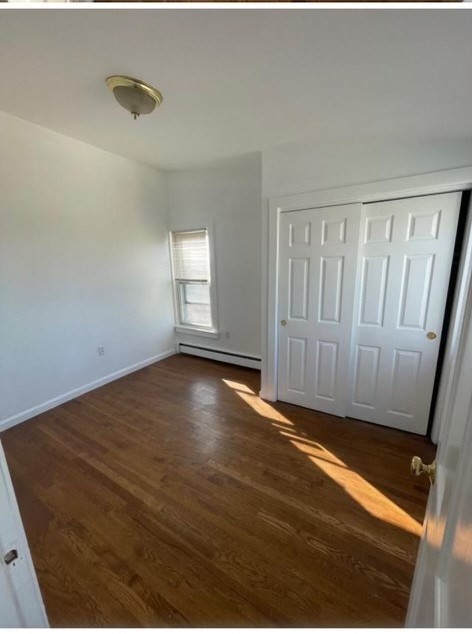
Empty bedroom with dark wood floors, gray curtains, and an open closet.
Empty bedroom with hardwood floors, two windows, and a partly open closet.
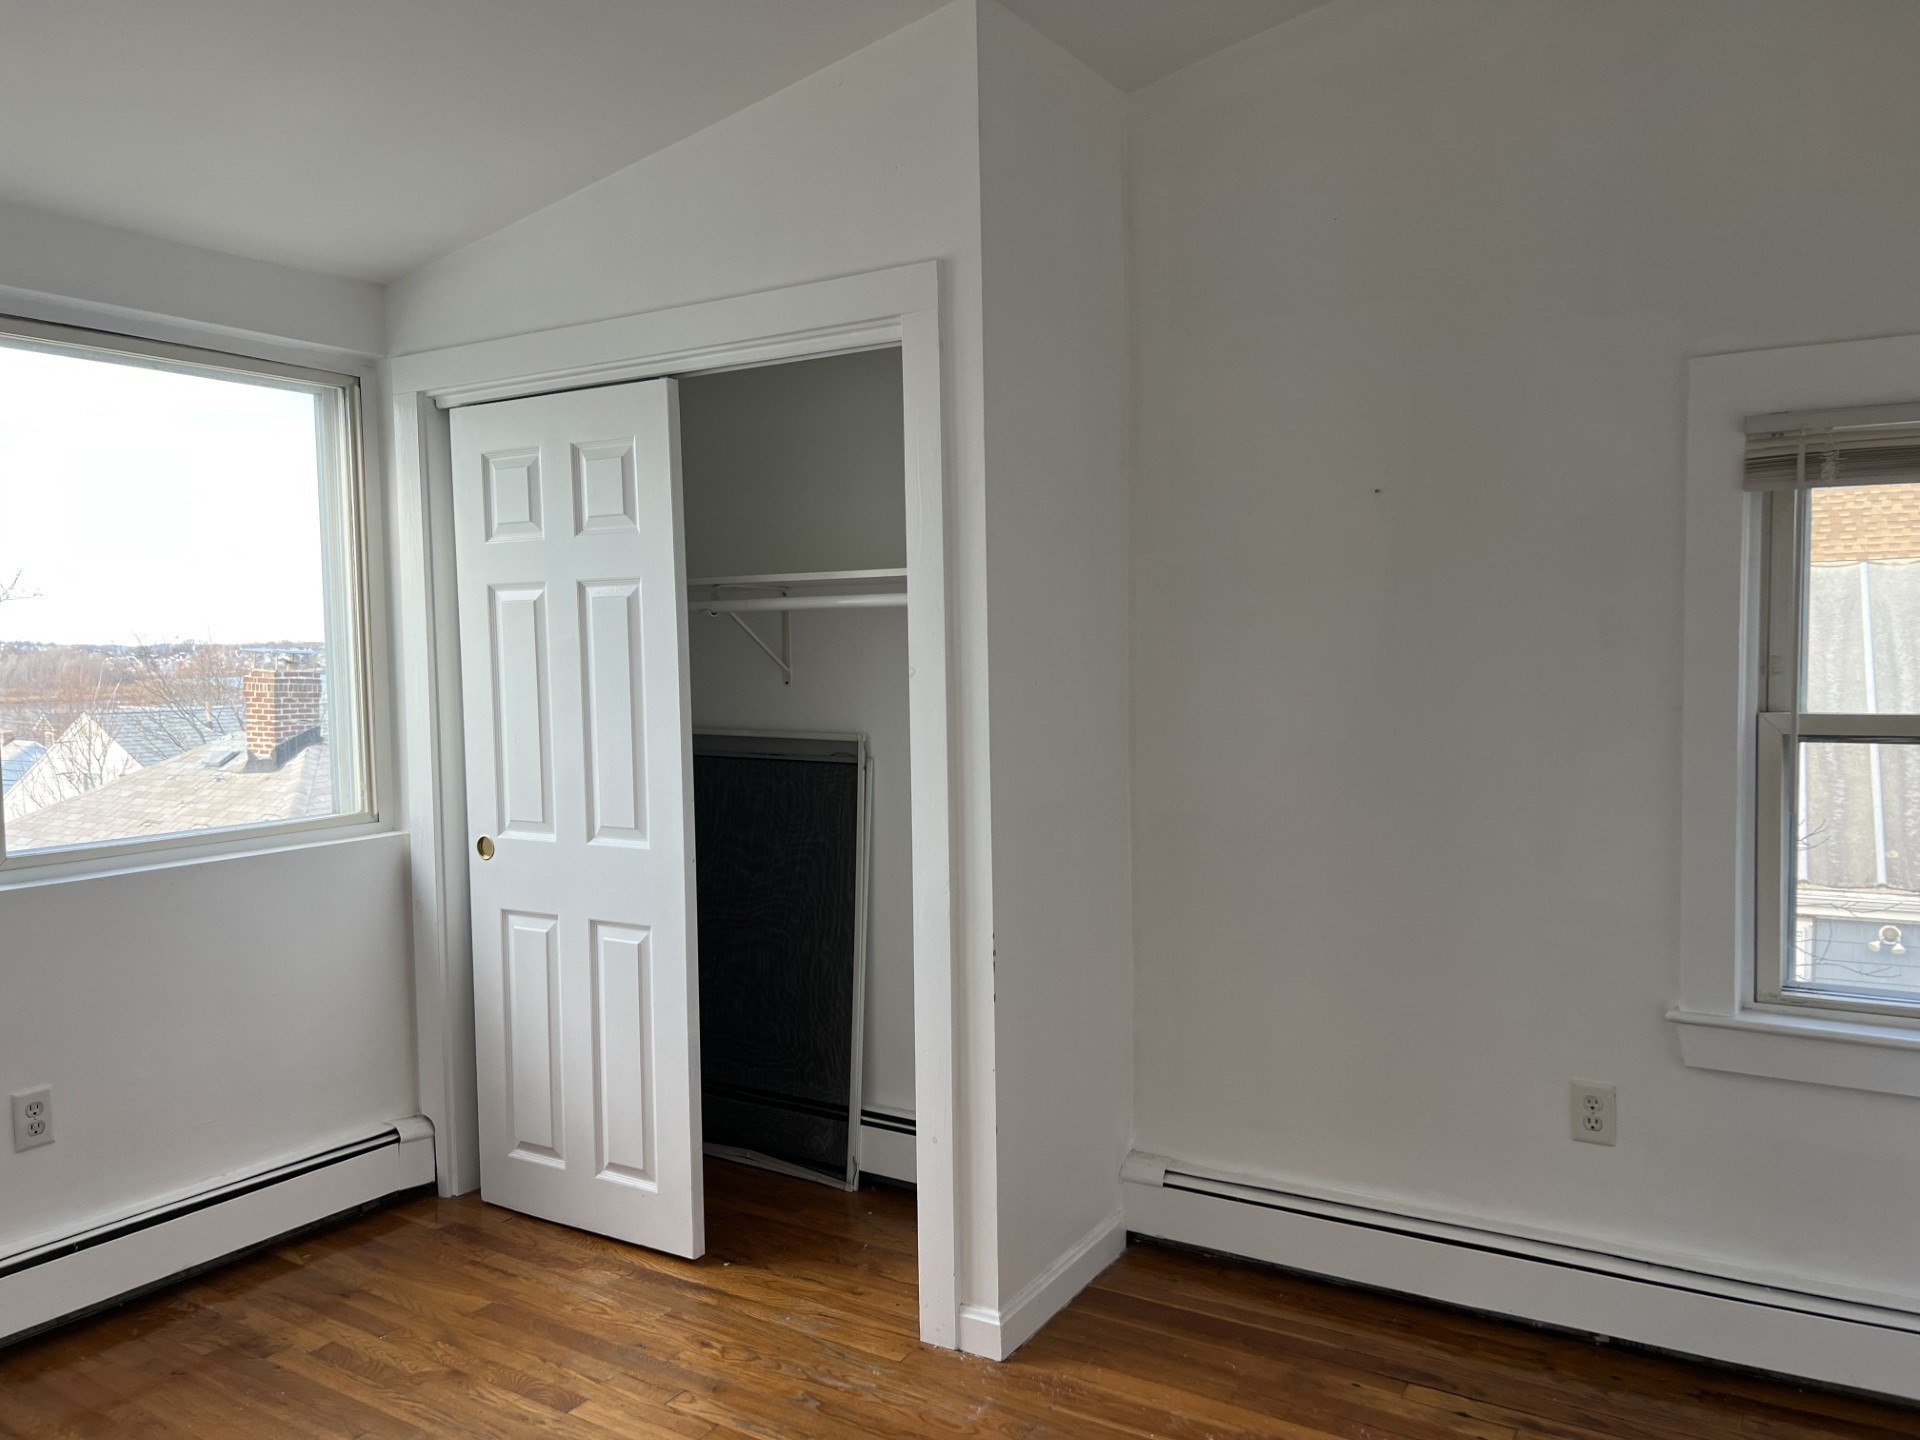
Vacant bedroom with hardwood floors, a window overlooking water, and an open sliding-door closet.
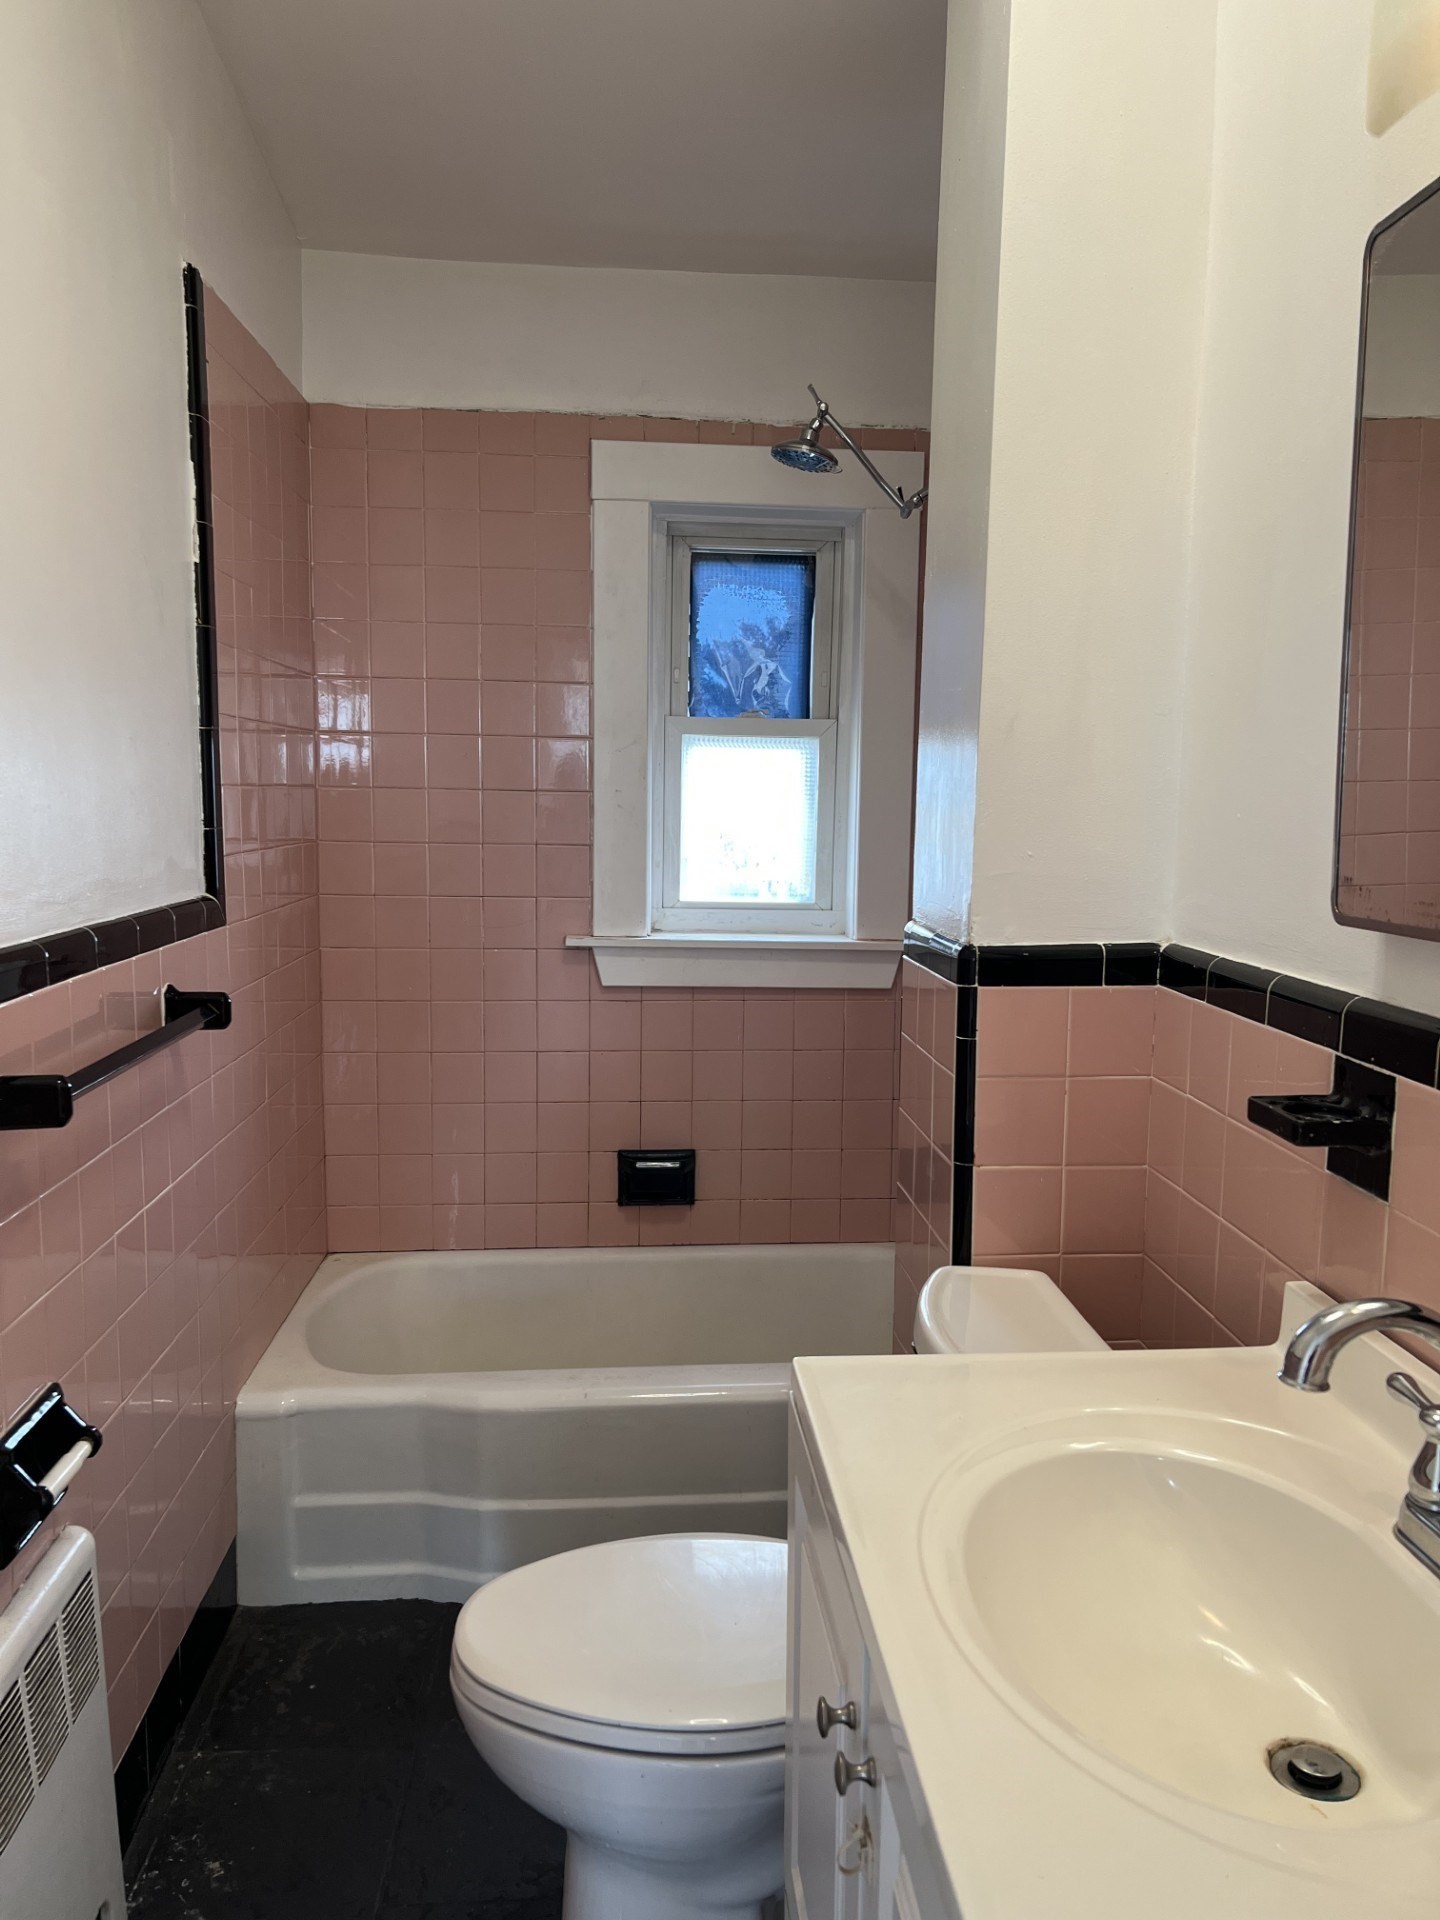
Bathroom with pink tile, a bathtub beneath a window, and a white sink vanity and toilet.
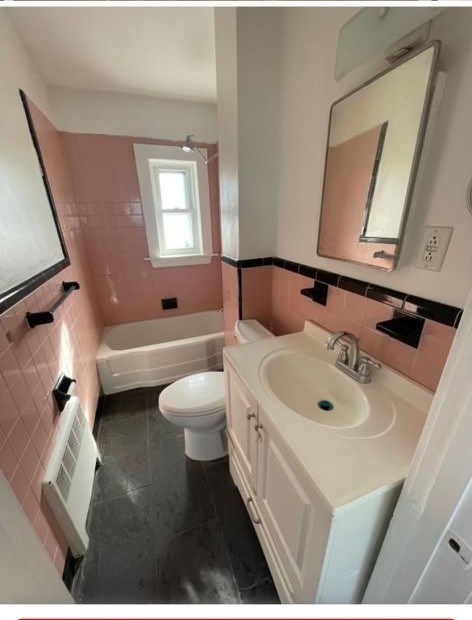
Bathroom with pink tile, a bathtub beneath a window, and a white vanity.
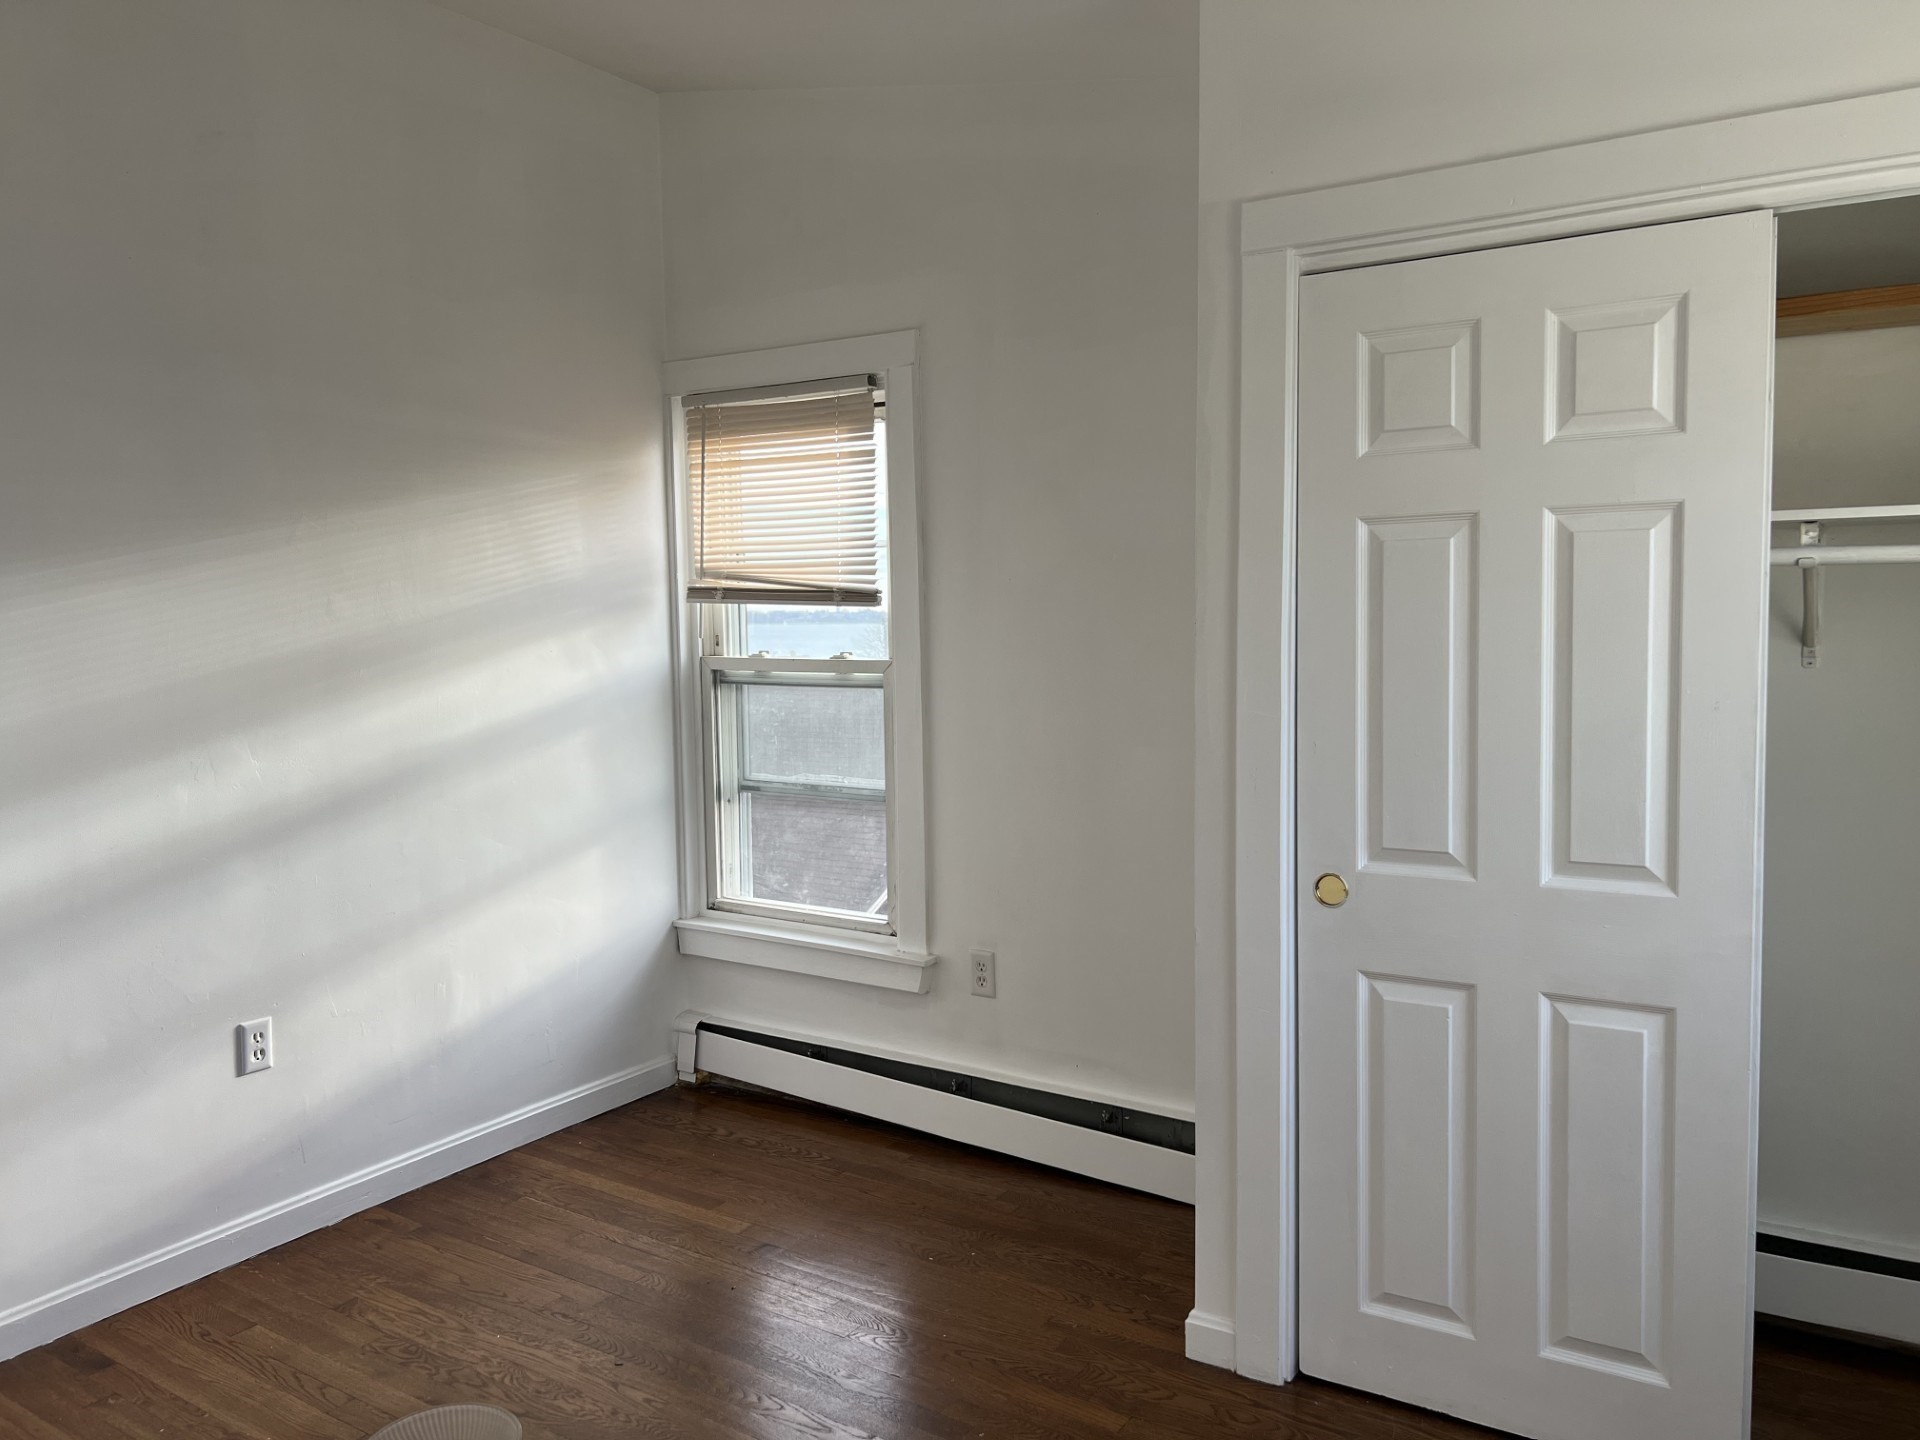
Empty bedroom with hardwood floors, a small window, and double closet doors.
Empty room with dark hardwood floors and large windows overlooking the water.
VIEW PHOTOS
$2,700/mo

49R Siren # 3

3 Beds 1 Bath 900 Sq.Ft. 0.28 Acres

Description

Third Floor Unit with Water views from various rooms in the unit. The Unit features: 3 bedrooms, 1 bath, Living Room, and a kitchen. Features include: Hardwood Flooring in main areas, an updated kitchen with stainless steel appliances.

Share Property

Location

49R Siren # 3, Winthrop, MA 02152

Status

For Lease

Property Amenities

Interior
Laundry room Off-Site
Appliances Range, Refrigerator
Total Bedrooms: 3
Full Bathrooms: 1
Area & Lot
Total area 900 Sq.Ft.
Lot Area 0.28 Acres
Living area 900 Sq.Ft.
MLS® ID 73579262
Year Built 1900
Type Condo
Status For Lease
Exterior
Heat type Natural Gas
Other Exterior Features Deck
Finance
Lease Price $2,700/mo
Lease Term 12 Months
Waterfront view toward a distant city skyline, framed by nearby rooftops and bare trees.

Schedule a Showing

We would love to show you our beautiful property. Please select your preferred date and time below. An agent will be in touch shortly to confirm your appointment.

Schedule a Showing

We would love to show you our beautiful property. Please select your preferred date and time below. An agent will be in touch shortly to confirm your appointment.

Thank you for your interest in 49R Siren # 3, Winthrop, MA 02152. We are reviewing your request and will be in touch shortly!

Work With Us

The Caceda team strives to get their clients into a home they want to buy, not a property they just need to buy. Their knowledge and experience give them a distinct advantage in helping clients purchase their dream homes.