Leave a Message

Thank you for your message. We will be in touch with you shortly.

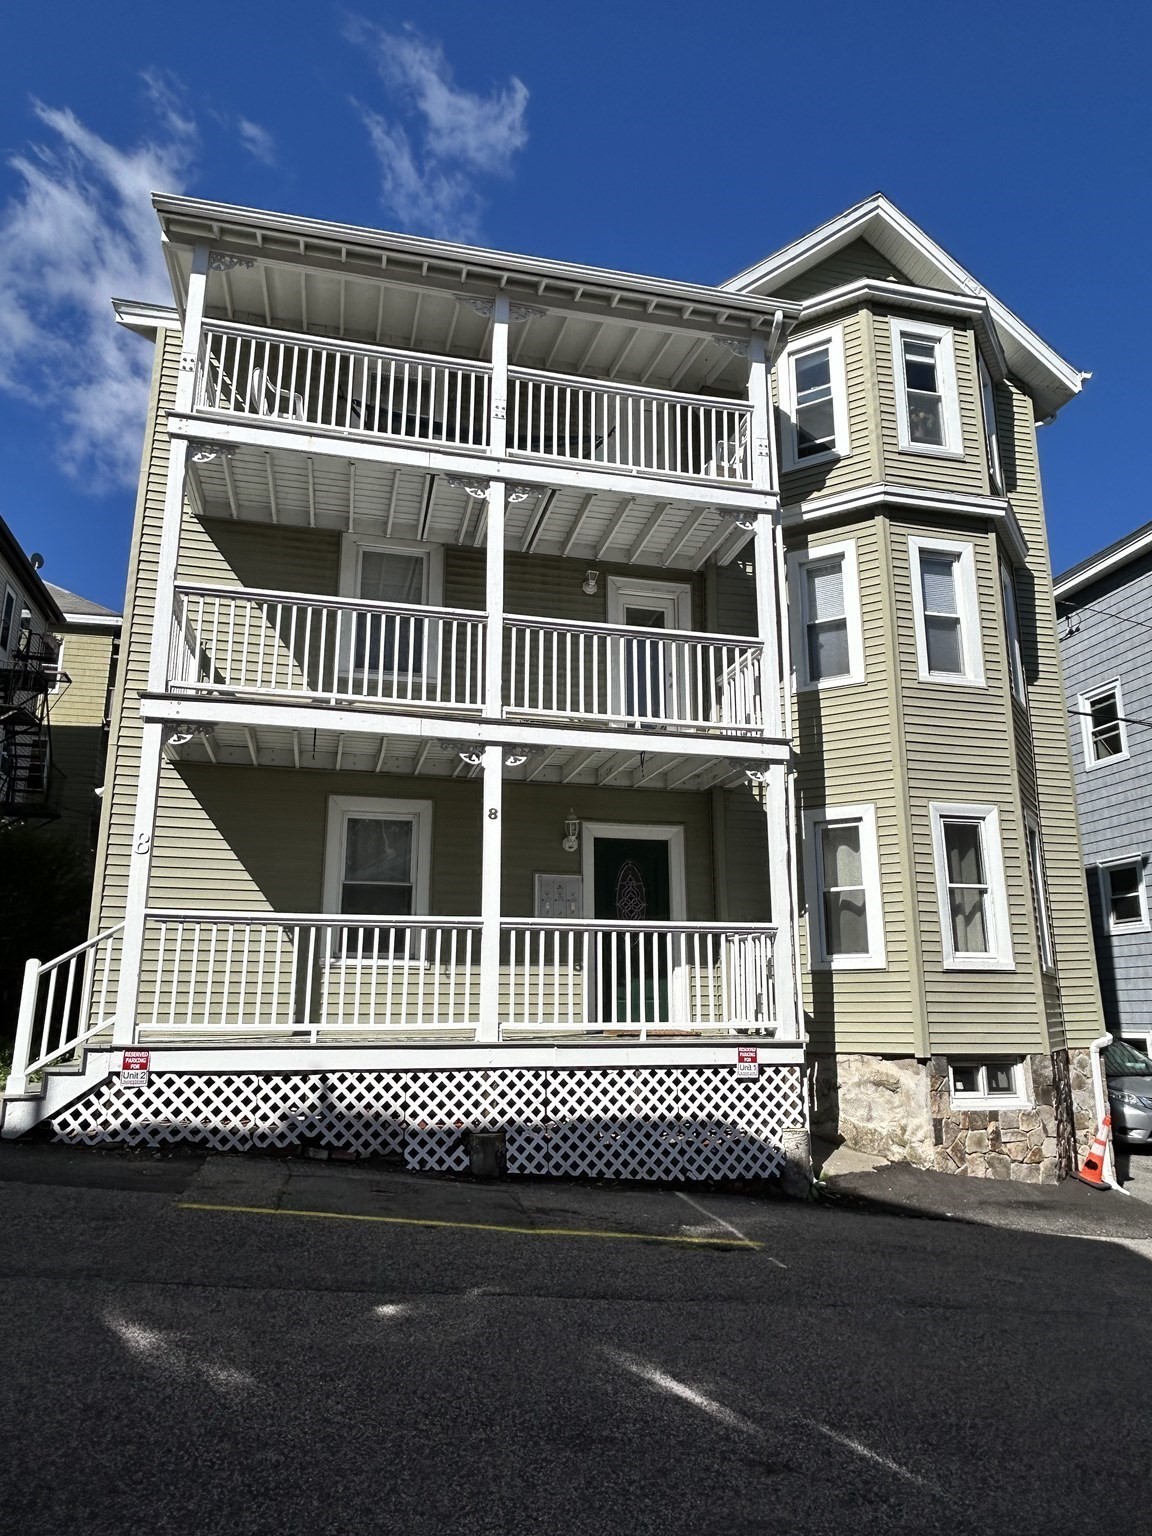
Green multi-story home with white railings and three stacked covered porches.
Three-story gray-green home with stacked white porches and a car parked in front.
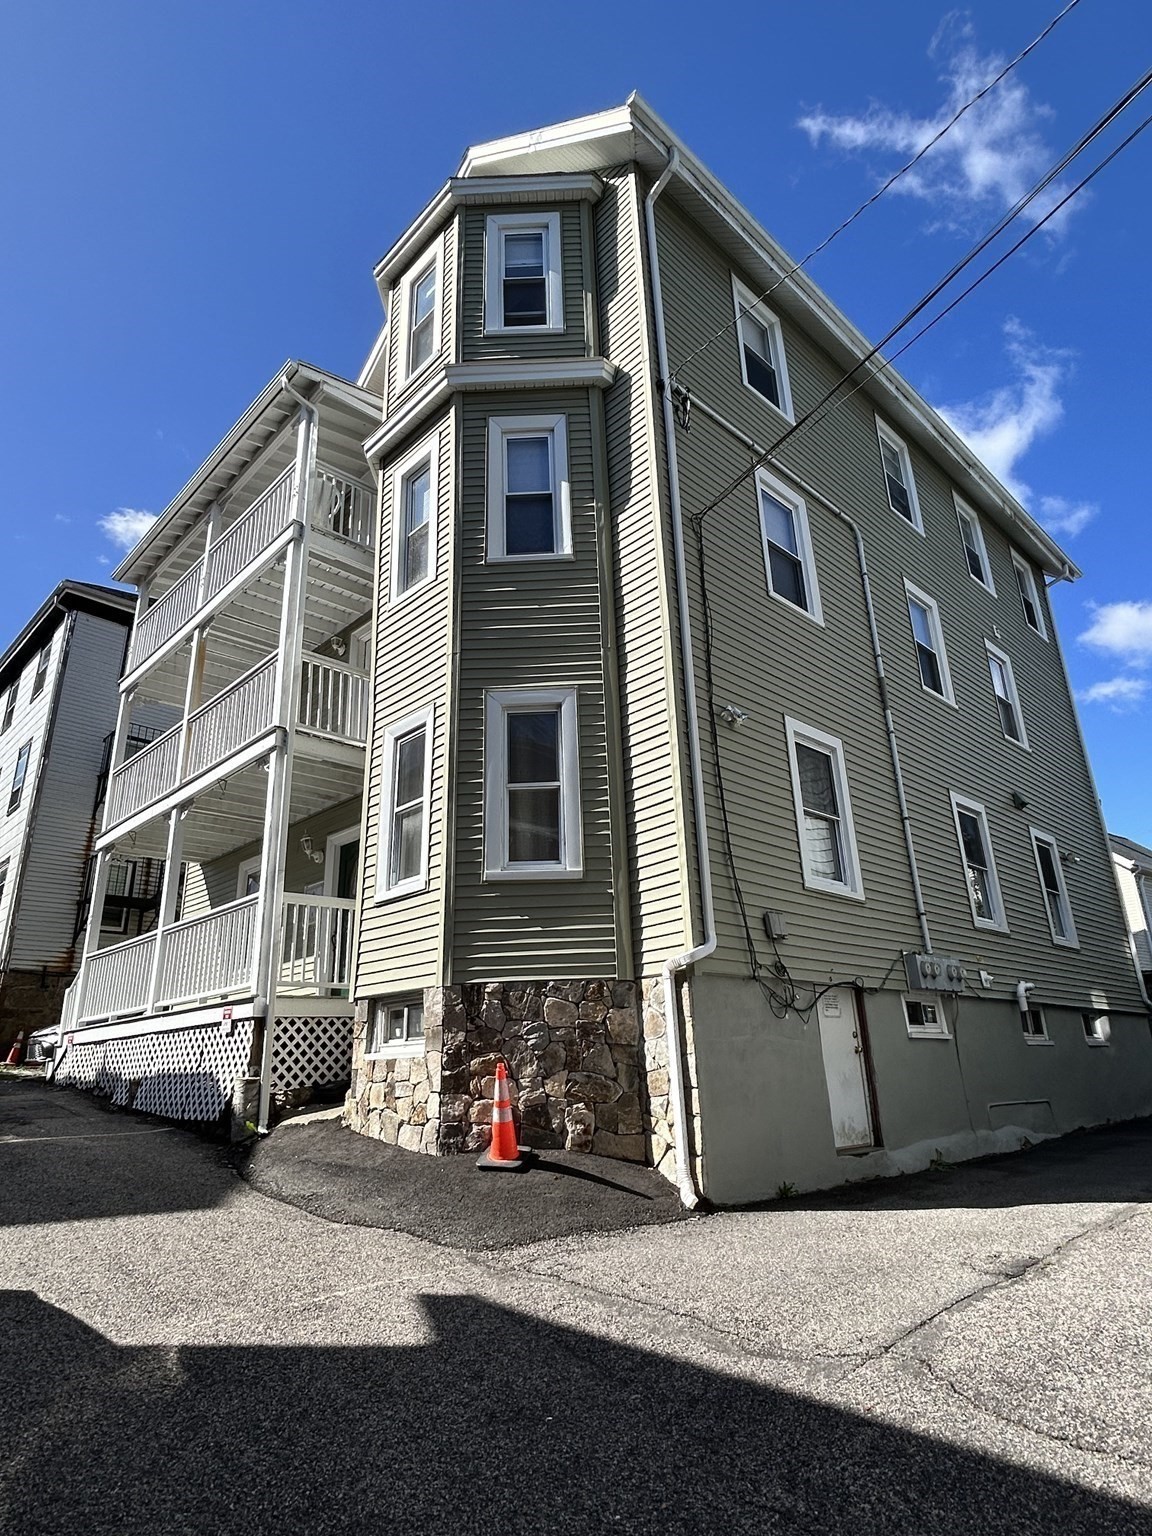
Multi-story olive-green building with stacked white porches and a stone foundation.
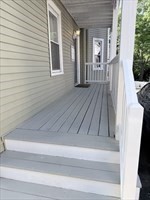
Covered porch with gray wooden steps, pale siding, and white railings.
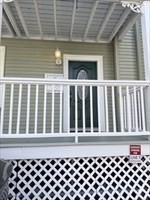
Front porch with a dark entry door, white railings, and lattice skirting.
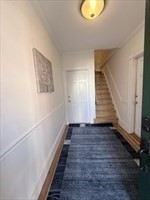
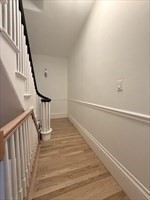
Narrow hallway with white wainscoting, a dark runner, and stairs at the far end.
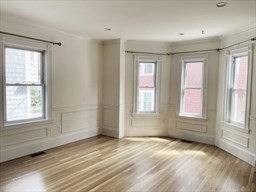
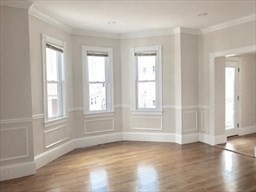
Empty room with polished hardwood floors and a three-window bay window.
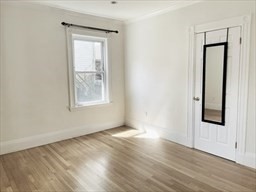
Empty room with light hardwood floors, a window with blinds, and a mirrored door.
Empty room with light hardwood floors and a window overlooking greenery.
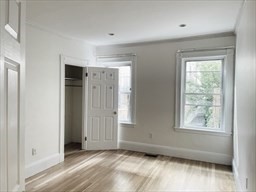
Empty room with polished hardwood floors, a large window, and an open paneled door.
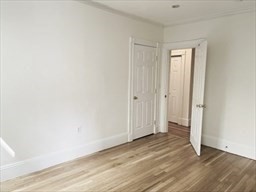
Empty room with light hardwood floors and two open doorways.
Hallway with light wood floors and a staircase with white balusters.
Empty room with polished hardwood floors and three tall bay windows.
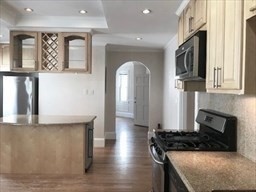
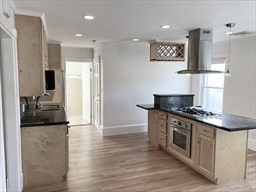
Kitchen with granite peninsula, stainless-steel appliances, and glass-front wine storage.
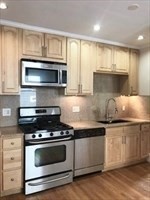
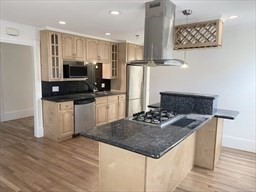
Kitchen with light wood cabinets, stainless steel appliances, dark countertops, and hardwood flooring.
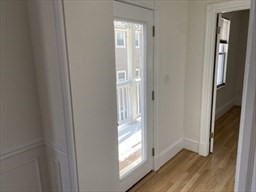
Unfurnished interior with a glass-paneled balcony door and hardwood floors.
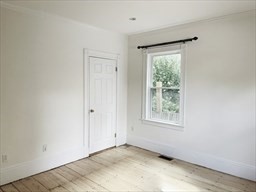
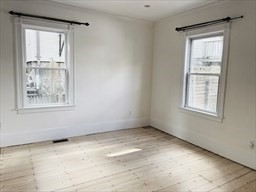
Empty room with pale wood plank flooring and two windows on adjacent walls.
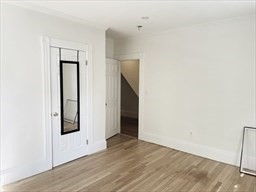
Empty room with light wood floors, mirrored closet doors, and an open hallway doorway.
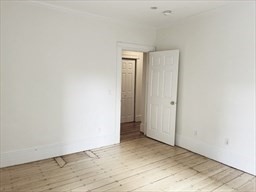
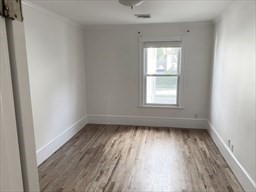
Empty room with light plank flooring and an open doorway to the hallway.
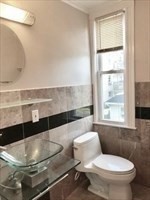
Bathroom with a glass vessel sink, tiled walls, white toilet, and window.
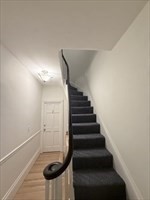
Carpeted staircase with a curved dark handrail beside a white paneled door.
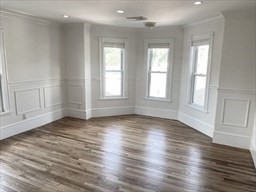
Empty bright room with white paneled walls, tall windows, and wide-plank wood flooring.
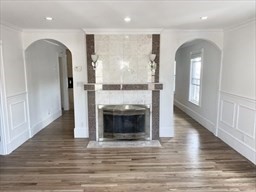
Unfurnished living room with a stone fireplace, arched alcoves, and wide-plank wood flooring.
Kitchen with a cooktop island, stainless range hood, light wood cabinets, and pale wood floors.
Kitchen with a granite island and gas cooktop, light wood cabinets, and stainless steel appliances.
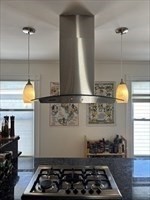
Kitchen with a stainless steel range hood over a gas cooktop island and pendant lights.
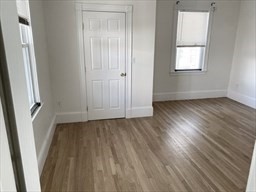
Empty room with wood-look flooring, a white paneled door, and two windows.
Empty room with wide-plank wood flooring and a single window.
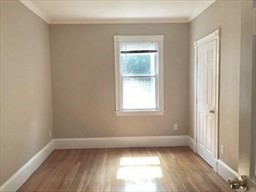
Empty room with hardwood floors, neutral walls, and a window letting in daylight.
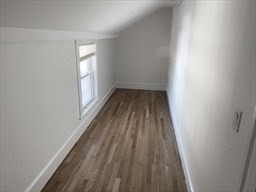
Empty narrow room with wood flooring and a white-framed window.
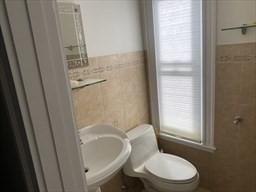
Bathroom with a pedestal sink, toilet, and tall window with closed blinds.
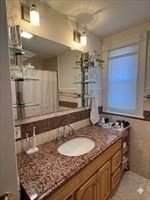
Bathroom vanity with a speckled granite counter, oval sink, wood cabinetry, and tall window.
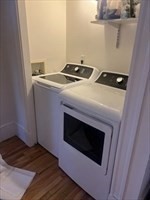
Washer and dryer in a narrow laundry alcove with wood flooring.
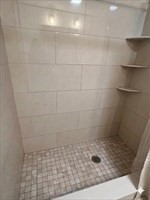
Walk-in shower with mosaic tile floor and built-in corner shelves.
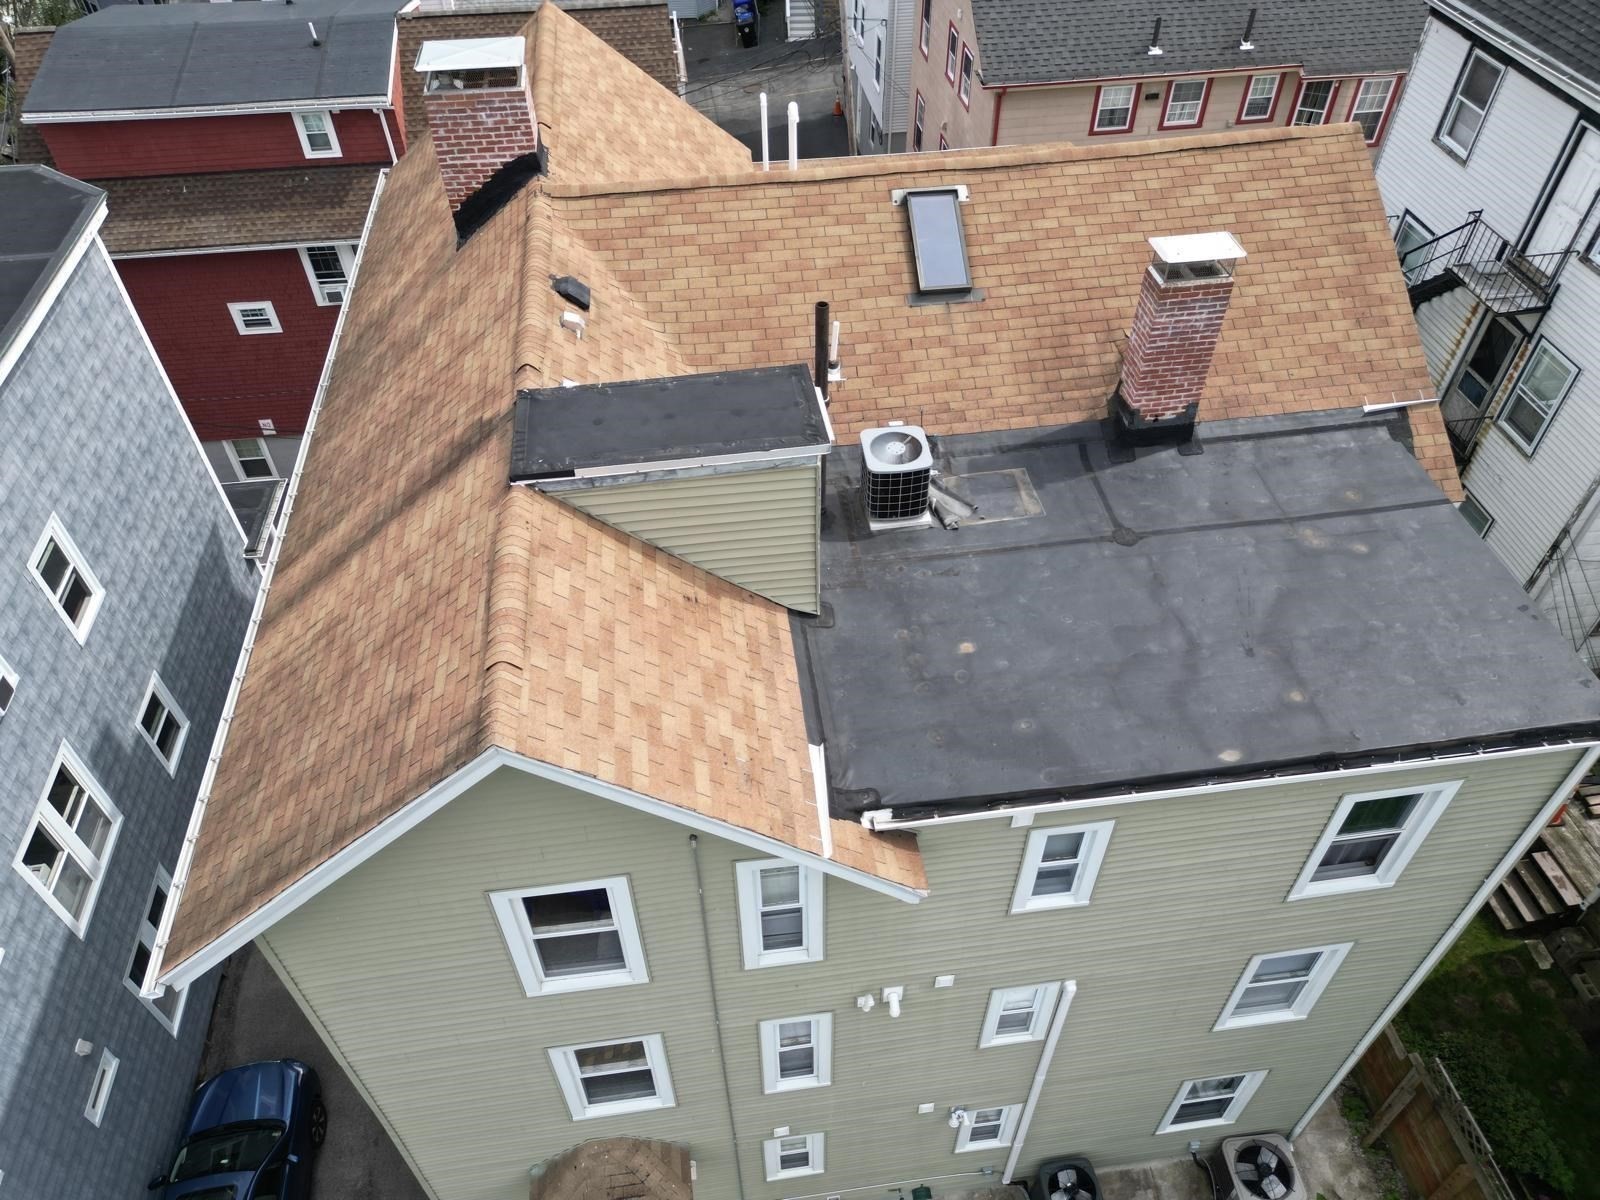
Aerial view of a green-sided house with tan shingle roofs, chimneys, and rooftop HVAC equipment.
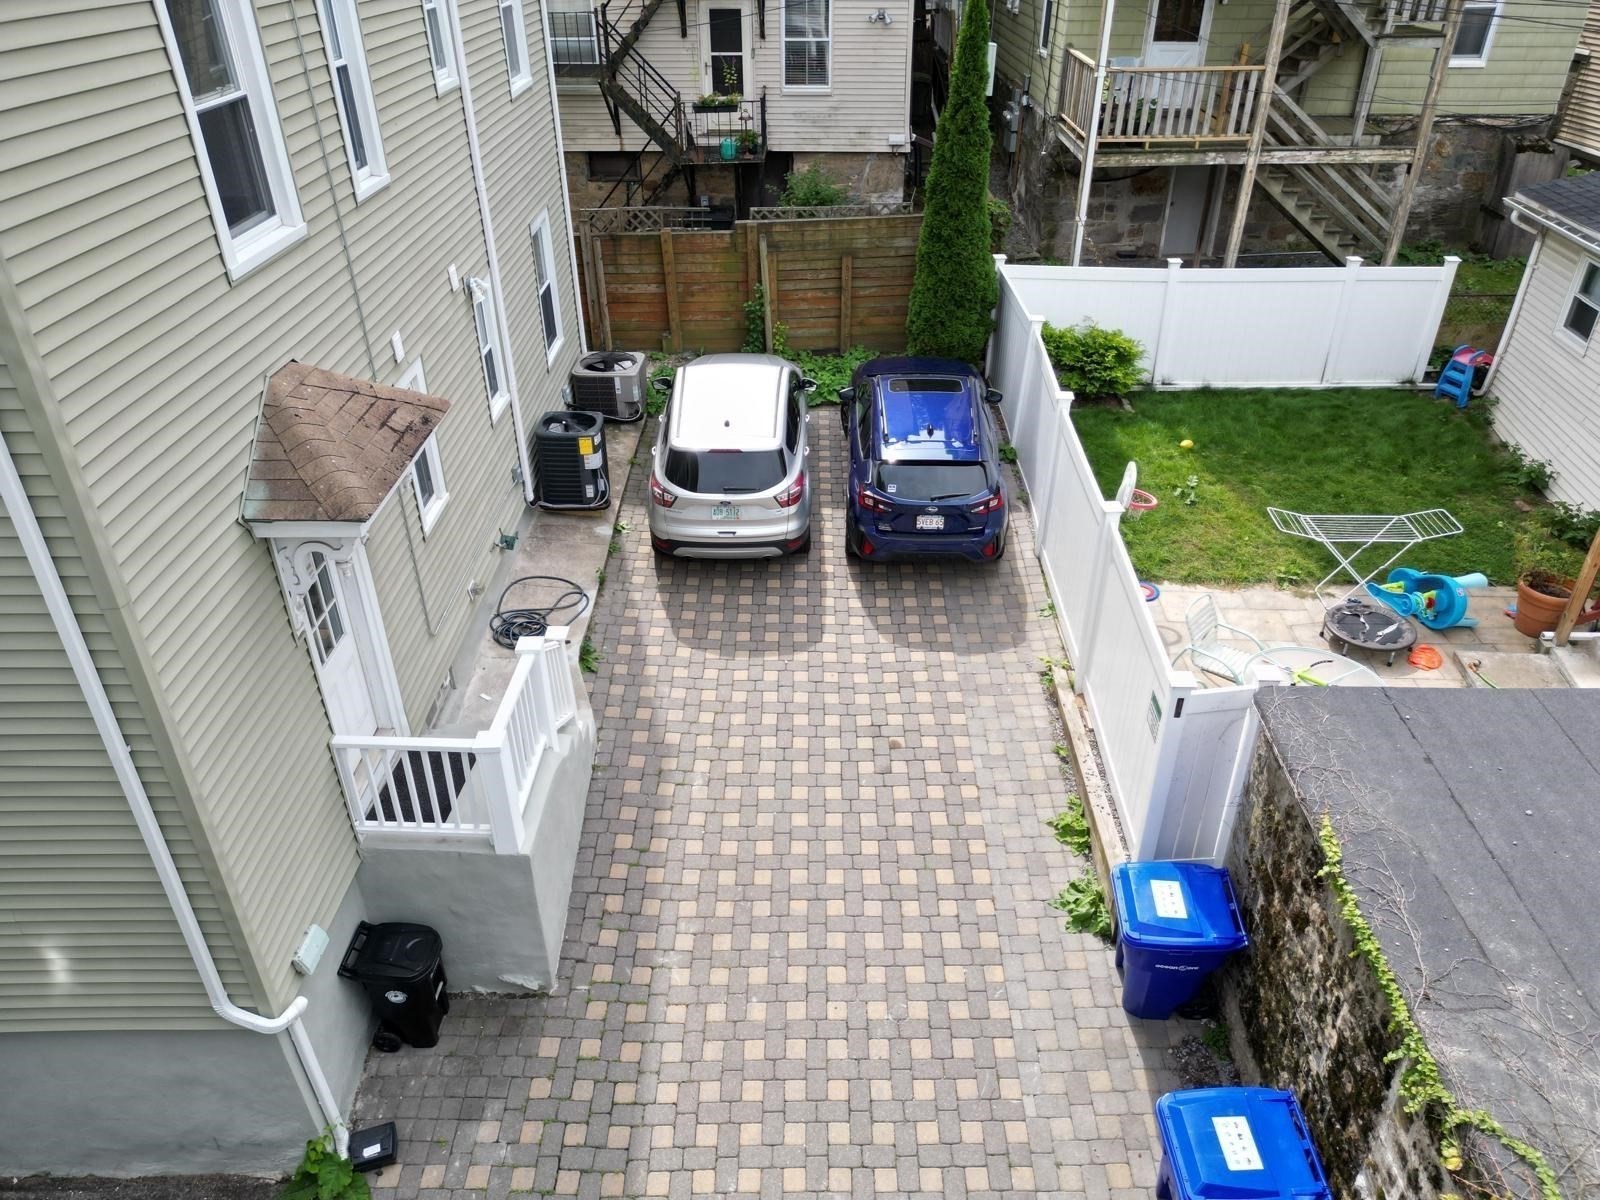
Elevated view of a paver driveway with two parked cars beside a white-fenced lawn.
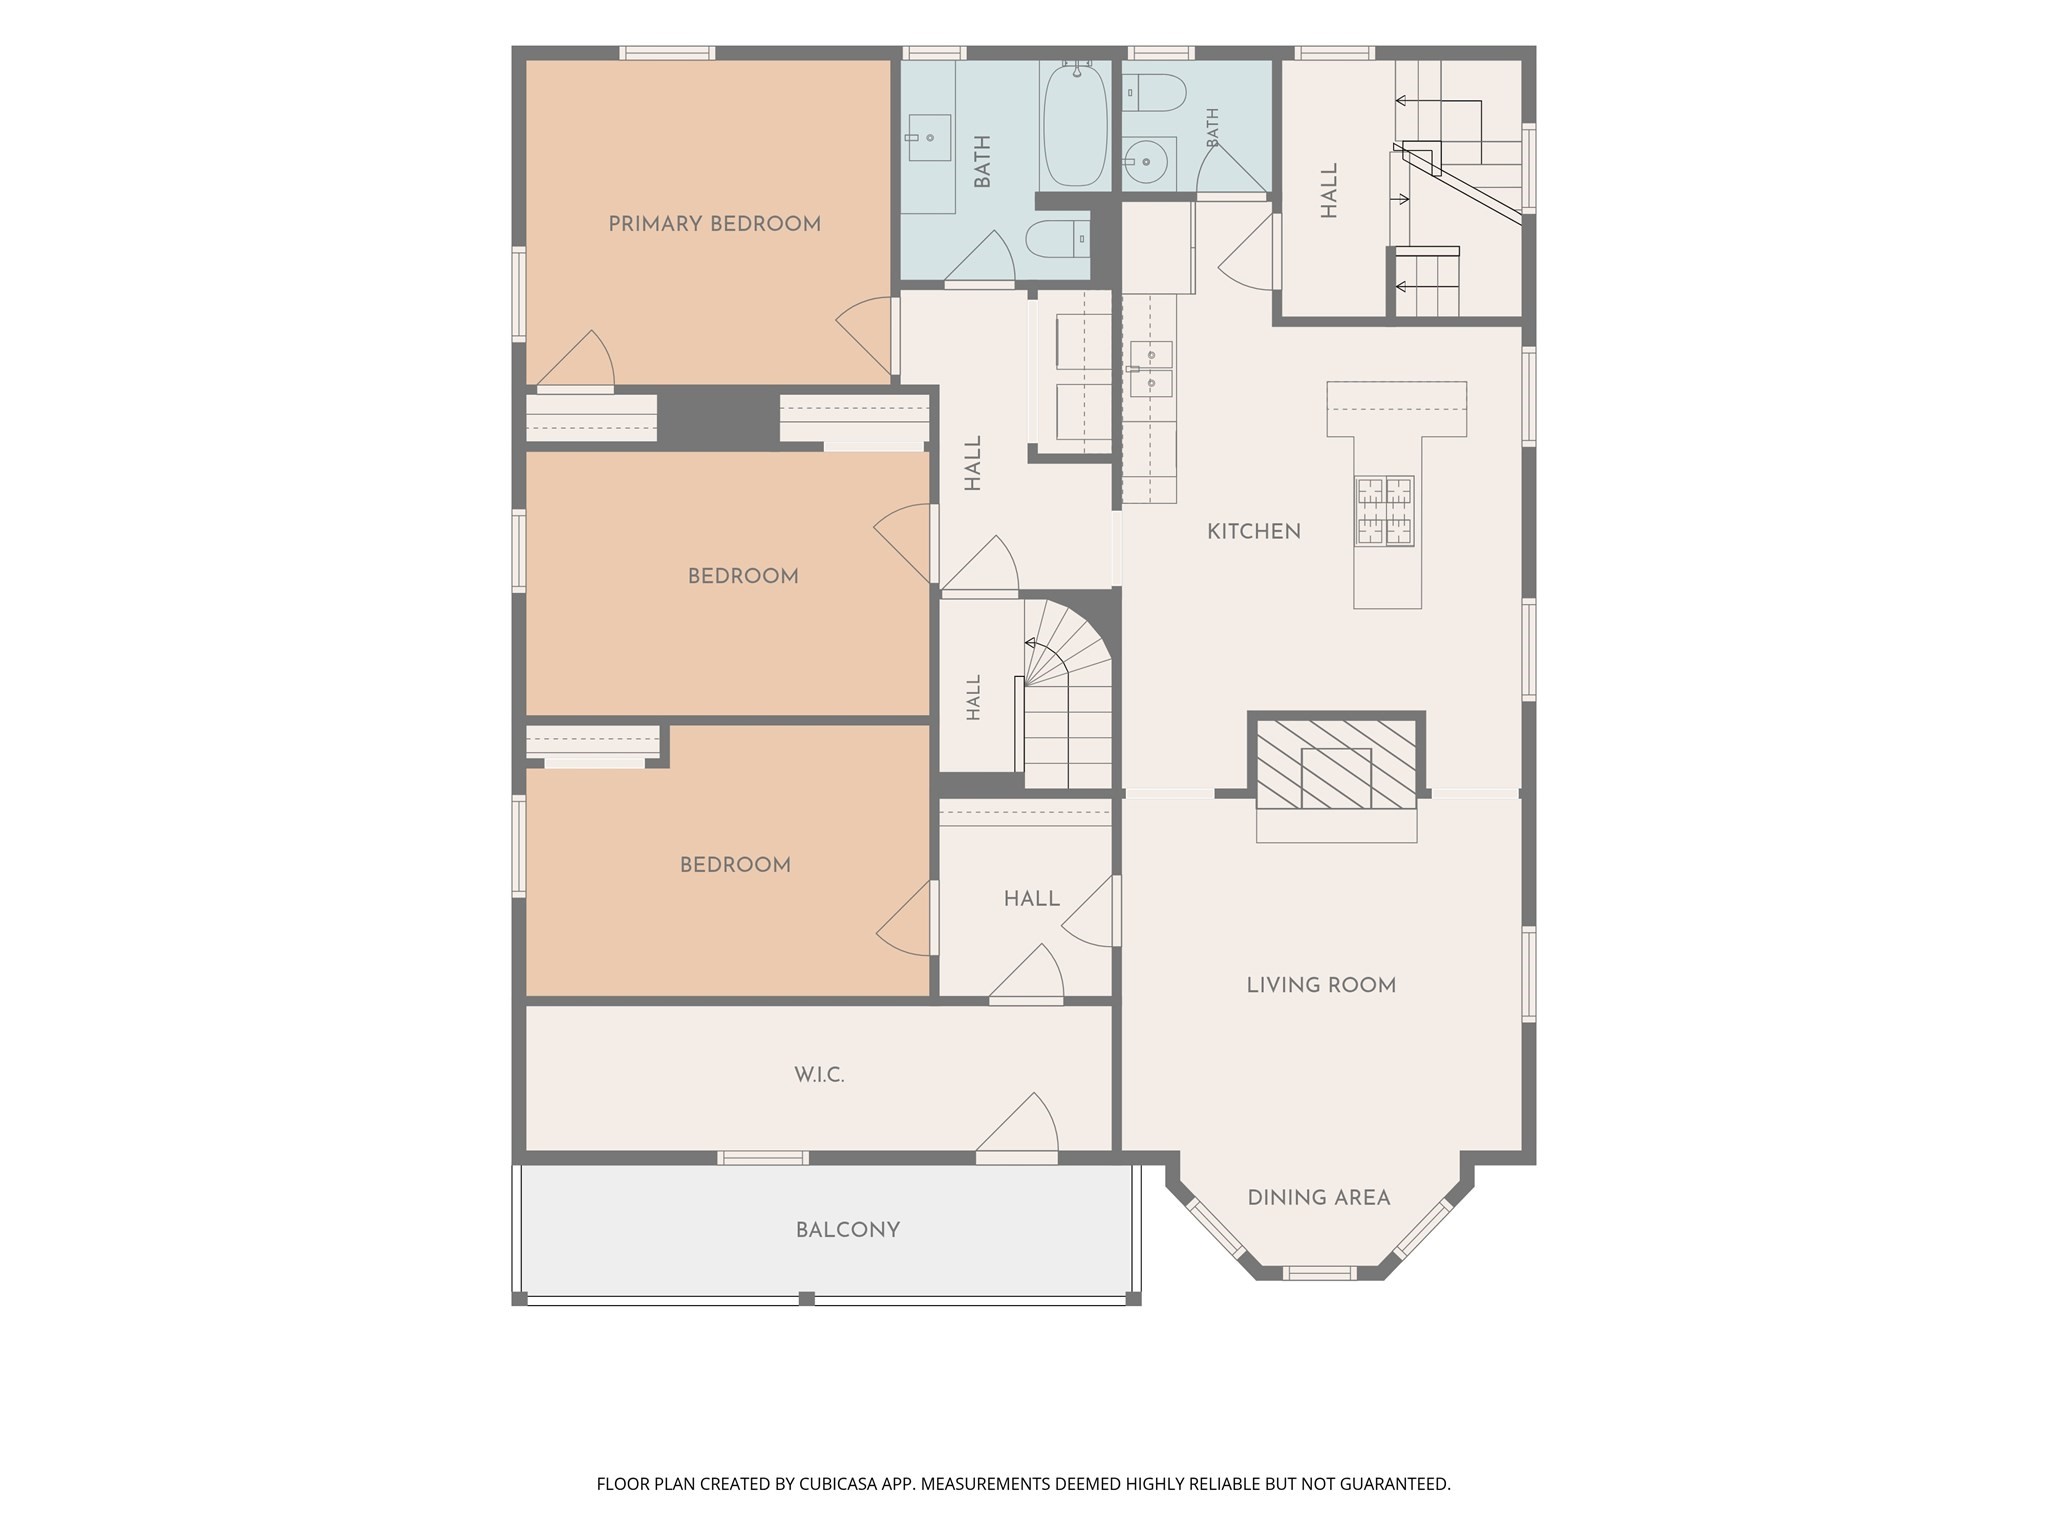
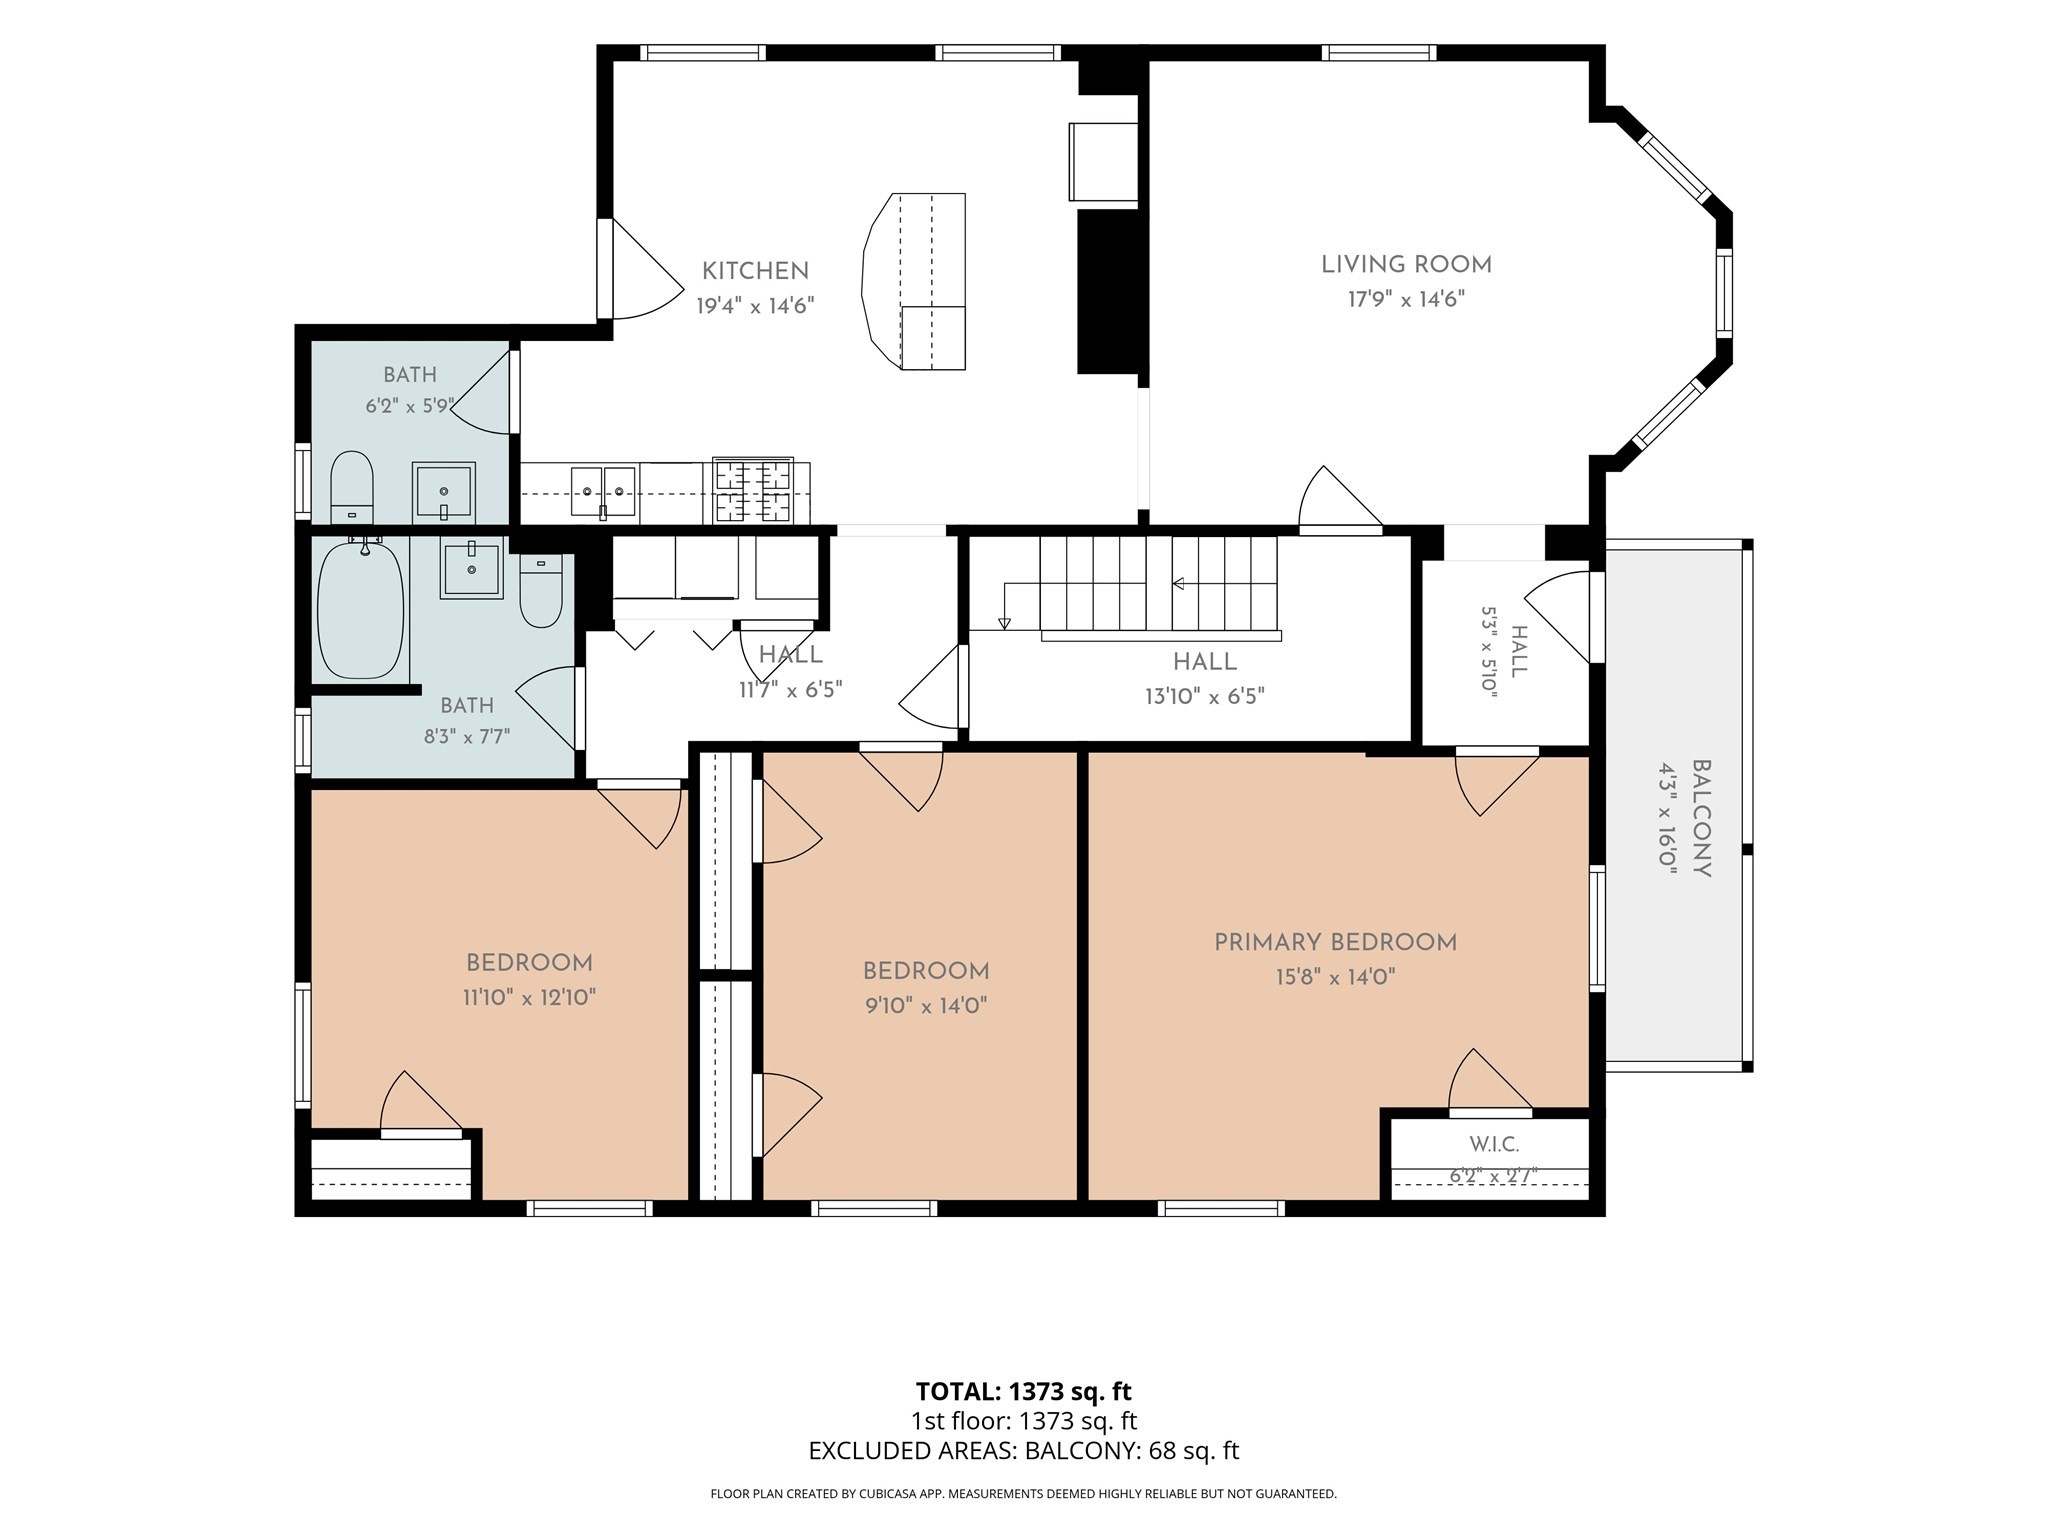
Floor plan showing three bedrooms, two bathrooms, kitchen, living and dining areas, and a balcony.
Floor plan of 8 White Ave with three bedrooms, two bathrooms, and a balcony.
VIEW PHOTOS
$2,599,000

8 White Ave

9 Beds 6 Baths 4,464 Sq.Ft. 3,036 Sq.Ft.

Description

Exceptional 3 Family Opportunity in Chestnut Hill, Brookline !! Rare Available, Well Maintained residence offering 3 separate units : each unit features nice HW floors, 3 generous size bedrooms, 1.5 baths, good size living room and well appointed kitchen with dining areas, SS appliances, granite countertops. Hardwood floors all over the units. Generous basement storage provides additional convenience close space for each unit. A major highlight is the 5 off street PARKING SPACES a valuable amenity in Brookline. Property also benefits from LETTERS OF COMPLIANCE FOR ALL 3 UNITS !!! Ideally situated near Brookline Reservoir, Chestnut Hill shopping and dining, public transportation, Rt 9 and convenient access to Boston And surrounding communities. Compelling opportunity to own a versatile 3 Family property in on of Brookline's most sought after neighborhoods. Unit 2 now available for a new owner !!

Share Property

Location

8 White Ave, Brookline, MA 02467

Status

For Sale

Mortgage Calculator

Estimate your monthly mortgage payment, including the principal and interest, property taxes, and HOA. Adjust the values to generate a more accurate rate.

All estimates are provided for informational purposes only. Actual amounts may vary.
$0,000 Your Payment 20 15 65
$0,000 Your Payment

Property Amenities

Interior
Laundry room Electric Dryer Hookup, Washer Hookup
Appliances Range, Dishwasher, Microwave, Refrigerator, Washer, Dryer, Wine Refrigerator
Flooring Wood, Tile
Total Bedrooms: 9
Half Bathrooms: 3
Full Bathrooms: 3
Other Interior Features Kitchen, Laundry Room, Living RM/Dining RM Combo
Area & Lot
Total area 4,464 Sq.Ft.
Lot Area 3,036 Sq.Ft.
Living area 4,464 Sq.Ft.
MLS® ID 73577697
Year Built 1910
High School Brookline High School
Middle School Roland Hayes
Elementary School The Park/Heath Elementary
Type Multi-Family
Status For Sale
Exterior
Stories 3
Air conditioning Central Air
Heat type Central
Water Source Public
Sewer Public Sewer
Parking Paved Drive, Off Street
Roof Shingle
Utilities for Gas Range, for Electric Dryer, Washer Hookup
Finance
Sales Price $2,599,000
Real Estate Tax $21,999 yearly
Three-story gray-green home with stacked white porches and a car parked in front.

Schedule a Showing

We would love to show you our beautiful property. Please select your preferred date and time below. An agent will be in touch shortly to confirm your appointment.

Schedule a Showing

We would love to show you our beautiful property. Please select your preferred date and time below. An agent will be in touch shortly to confirm your appointment.

Thank you for your interest in 8 White Ave, Brookline, MA 02467. We are reviewing your request and will be in touch shortly!

Work With Us

The Caceda team strives to get their clients into a home they want to buy, not a property they just need to buy. Their knowledge and experience give them a distinct advantage in helping clients purchase their dream homes.