Gray two-story house with white trim and a covered front porch with steps.
Gray two-story house with white trim, a covered front porch, and a gravel driveway.
Gray two-story house with a prominent front gable and long covered porch with white railings.
Covered gray porch with white railings overlooking a residential street and a glimpse of water.
Covered porch with gray decking, a white glass-paneled door, and a red car beside the house.
Covered porch with gray siding, a glass entry door, and white-trimmed windows.
Blue-sided house beside a paved patio with outdoor dining set, fenced lawn, and mature trees.
Backyard patio with outdoor dining set, lawn, mature budding trees, and a covered grill.
House roof with gray shingles, white-trimmed gables, blue and gray siding, and a brick chimney.
Living room with a gray sectional, wooden coffee table, and windows overlooking water.
Furnished living room with a gray sectional, wooden coffee table, wall-mounted television, and ceiling fan.
Living and dining area with a gray sofa, compact table, potted plants, and stairs beside the exterior door.
Dining nook with a white table, black chairs, and leafy potted plants beside windows.
Small room with wall-mounted TV, wood-top cabinet, potted plant, and mirrored closet door.
Bedroom with a mirrored closet door, wall-mounted TV, and clothing rack beside a window.
Closet with a clothing rack, white cabinets, wood countertop, and potted plant beside the window.
Bedroom with a white bed, patterned pillows, wooden chest, and open doorway to a landing.
Bright bedroom with a white bed, patterned pillows, and large windows with blinds.
Bedroom with a white bed, light wood flooring, and wall-mounted television beside two windows.
Bedroom with a wall-mounted television and white vanity desk beside the bed.
Bright bathroom with a white vanity, black fixtures, a small window, and a white shower curtain.
White-tiled bathroom shower with chrome fixtures, a built-in toiletries shelf, and a window overlooking rooftops.
Bathroom shower with a large square rain showerhead and a handheld chrome showerhead.
Bright bathroom with a white vanity, black fixtures, large mirror, and window.
Kitchen with white cabinets, gray countertops, and a sink beneath a large window.
Updated kitchen with white cabinets, stainless appliances, and a sink beneath the window.
Kitchen with white cabinets, gray countertops, and a stainless steel gas range beneath a large hood.
Renovated white kitchen with gray countertops, stainless steel appliances, and a window above the sink.
Kitchen with white cabinets, a stainless-steel gas range and hood, and gray countertops.
Stainless-steel kitchen sink with a black pull-down faucet beneath a window with potted plants.
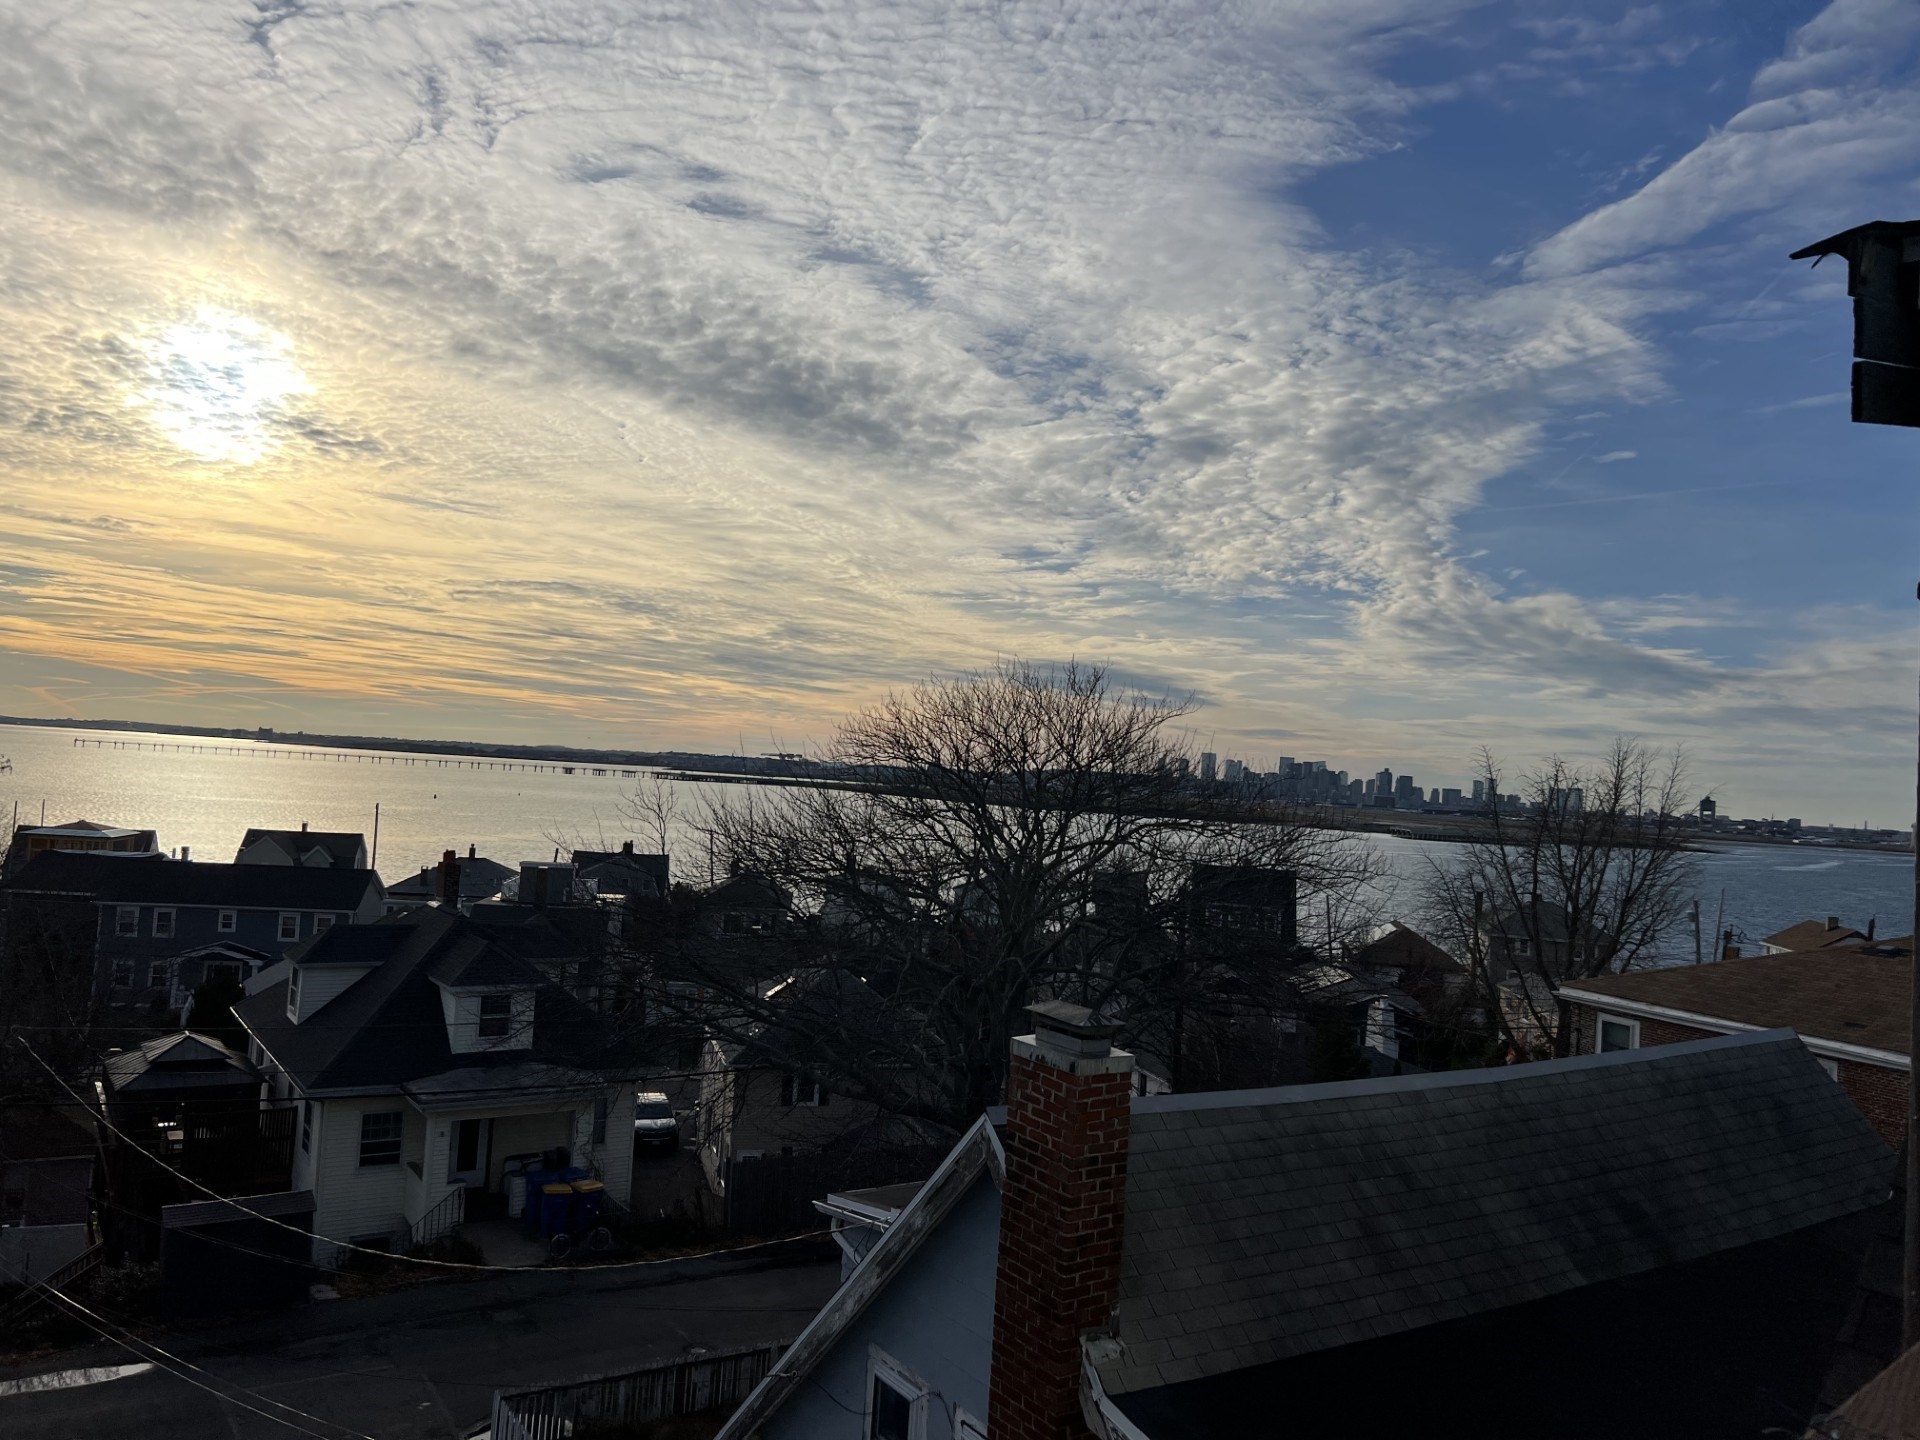
Sunset over the waterfront, with a city skyline across the water and snow in the foreground.
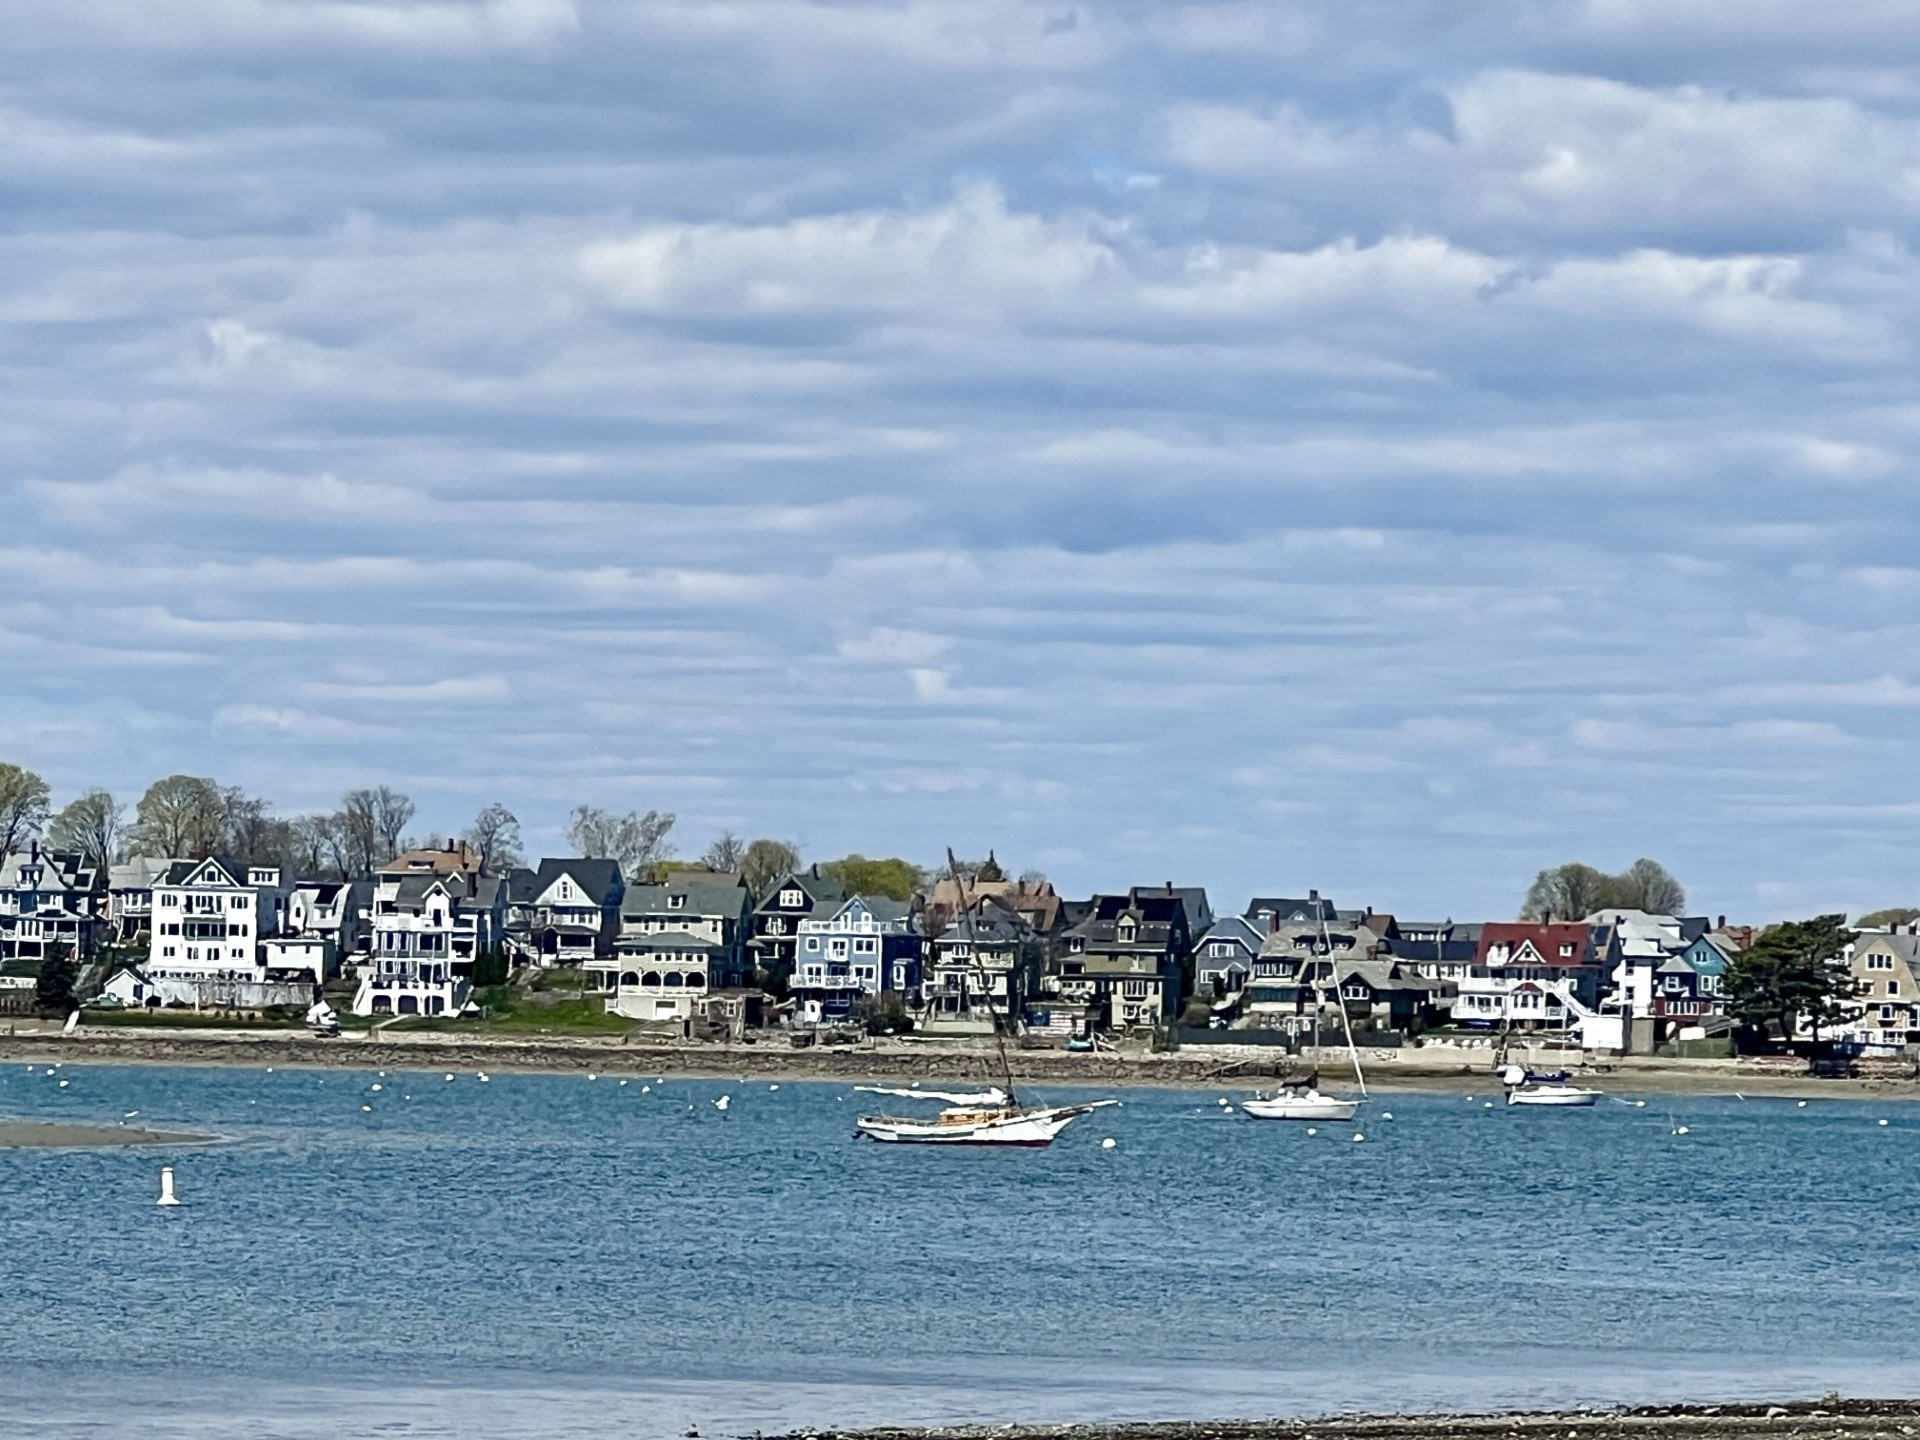
Waterfront neighborhood across the bay, with sailboats on the water.
Coastal homes line the shore across sailboats on the water beneath a broad cloudy sky.
Neighborhood playground with colorful slides and climbing structures behind a fence.
Fenced blue tennis courts beside a grassy lawn and leafing trees.
Grassy yard and picket fence overlook neighboring homes and water at sunset.
VIEW PHOTOS
$659,800

51 Undine Ave

3 Beds 1 Bath 1,250 Sq.Ft. 3,085 Sq.Ft.

Description

Experience coastal living in a vibrant beachside community featuring a park with tennis and basketball courts, a dog park, and a scenic shoreline overlooking the Boston skyline. This thoughtfully updated home offers peace of mind with a recently painted exterior, a roof approximately 5 years old, and upgraded electrical and plumbing systems. Inside, you'll find newer flooring, fresh interior paint, updated lighting, and a beautifully remodeled kitchen complete with stainless steel appliances. The home also features an updated bathroom, newer windows, and exterior doors throughout. The first floor boasts an open and versatile layout with a modern kitchen, spacious living and dining areas, and a bedroom currently being used a home office--all enhanced by water views. Upstairs, you'll find two well-appointed bedrooms and a full bathroom. Conveniently located near public transportation, including bus routes with direct access to the MBTA.

Share Property

Location

51 Undine Ave, Winthrop, MA 02152

Status

For Sale

Mortgage Calculator

Estimate your monthly mortgage payment, including the principal and interest, property taxes, and HOA. Adjust the values to generate a more accurate rate.

All estimates are provided for informational purposes only. Actual amounts may vary.
$0,000 Your Payment 20 15 65
$0,000 Your Payment

Property Amenities

Interior
Laundry room First Floor
Appliances Gas Water Heater, Range, Refrigerator
Flooring Wood, Tile, Vinyl
Total Bedrooms: 3
Full Bathrooms: 1
Other Interior Features Den
Area & Lot
Total area 1,250 Sq.Ft.
Lot Area 3,085 Sq.Ft.
Living area 1,250 Sq.Ft.
MLS® ID 73509184
Year Built 1900
Water Frontage Ocean, 1/10 to 3/10 To Beach
Architecture Styles Cottage
Type Residential
Status For Sale
Exterior
Air conditioning None
Heat type Baseboard
Water Source Public
Sewer Public Sewer
Other Exterior Features Porch, Storage
Parking Paved Drive, Off Street, Tandem
Roof Shingle
Utilities for Gas Range
Finance
Sales Price $659,800
Real Estate Tax $4,969 yearly
Gray two-story house with white trim, a covered front porch, and a gravel driveway.

Schedule a Showing

We would love to show you our beautiful property. Please select your preferred date and time below. An agent will be in touch shortly to confirm your appointment.

Schedule a Showing

We would love to show you our beautiful property. Please select your preferred date and time below. An agent will be in touch shortly to confirm your appointment.

Thank you for your interest in 51 Undine Ave, Winthrop, MA 02152. We are reviewing your request and will be in touch shortly!

Work With Us

The Caceda team strives to get their clients into a home they want to buy, not a property they just need to buy. Their knowledge and experience give them a distinct advantage in helping clients purchase their dream homes.