Leave a Message

Thank you for your message. We will be in touch with you shortly.

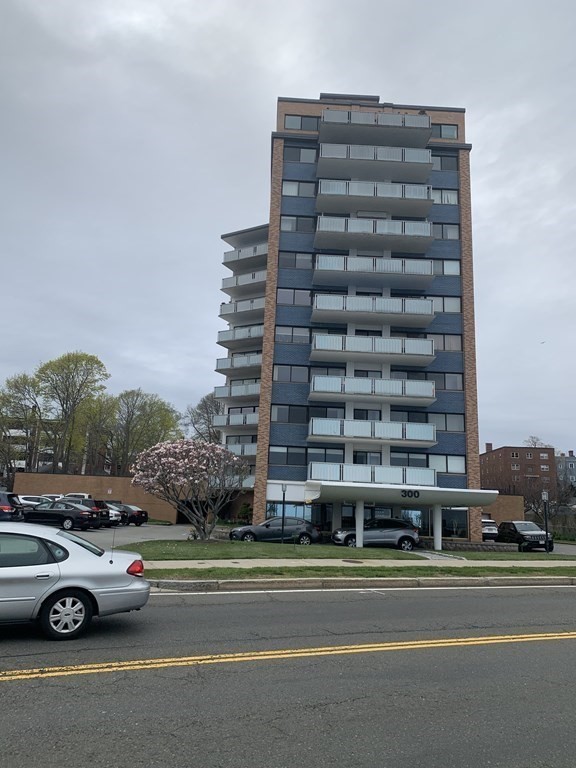
Pink condominium high-rise with rows of balconies and a covered street-level entrance.
Living room with navy sectional, wooden coffee table, plants, and large balcony doors.
Living room with a navy sofa, black leather loveseat, wood coffee table, and dining area.
Furnished living room with leather sofa, wood coffee table, wall-mounted television, and open dining area.
Home office with a desk, leafy plants, and wide sliding glass doors overlooking a green landscape.
Open-plan living and dining area with a blue sofa, shuttered window, and geometric pendant lights.
Dining room with a rustic wooden table, black chairs, and a geometric brass chandelier.
Bedroom with a white bed, blue-and-white rug, and large windows.
Furnished bedroom with a large white bed, navy pillows, ceiling fan, and wall-mounted TV.
Furnished bedroom with a white bed and wide windows overlooking trees and nearby buildings.
Bathroom vanity and mirror beside an open doorway to a bedroom with a large window.
Bathroom with a gray vanity, marble countertop, large mirror, and patterned shower curtain.
Bathtub and shower with marble-look tile, a recessed niche, and a blue patterned curtain.
Hallway leading to a dining area with dark wood floors, a wood table, and a bar cart.
Narrow entry hallway with pale walls, light wood flooring, white doors, and a black doormat.
Reception desk with dark wood trim against a purple wall beneath an angular ceiling.
Residential lobby lounge with wicker seating, potted plants, and large windows.
Condominium lobby lounge with wicker seating, potted plants, and large windows.
Indoor spa beside a glass-railed pool, with tiled deck, lounge chairs, and a red rescue backboard.
Indoor pool with turquoise water, blue-tiled columns, and seating along the deck.
Indoor swimming pool with tiled columns, a broad deck, and stairs behind a glass railing.
Building gym with weight-training equipment and cardio machines beside a mirrored wall.
Elevator cab with stone-look panels, brass handrails, and recessed ceiling lights.
Shared kitchen and gathering room with white cabinets, stainless steel appliances, and folding tables.
Condo kitchen with white cabinets, stainless-steel appliances, tan tile floors, and wood-clad columns.
Spacious tiled room with a white kitchenette, stainless steel appliances, and long tables.
Bicycle storage area with several bikes parked beside a glass-paneled wall.
Building mailroom with rows of wall-mounted mailboxes and an outgoing mail slot.
Modern gray condominium with glass balconies, an Ocean King restaurant storefront, and blue flower planters.
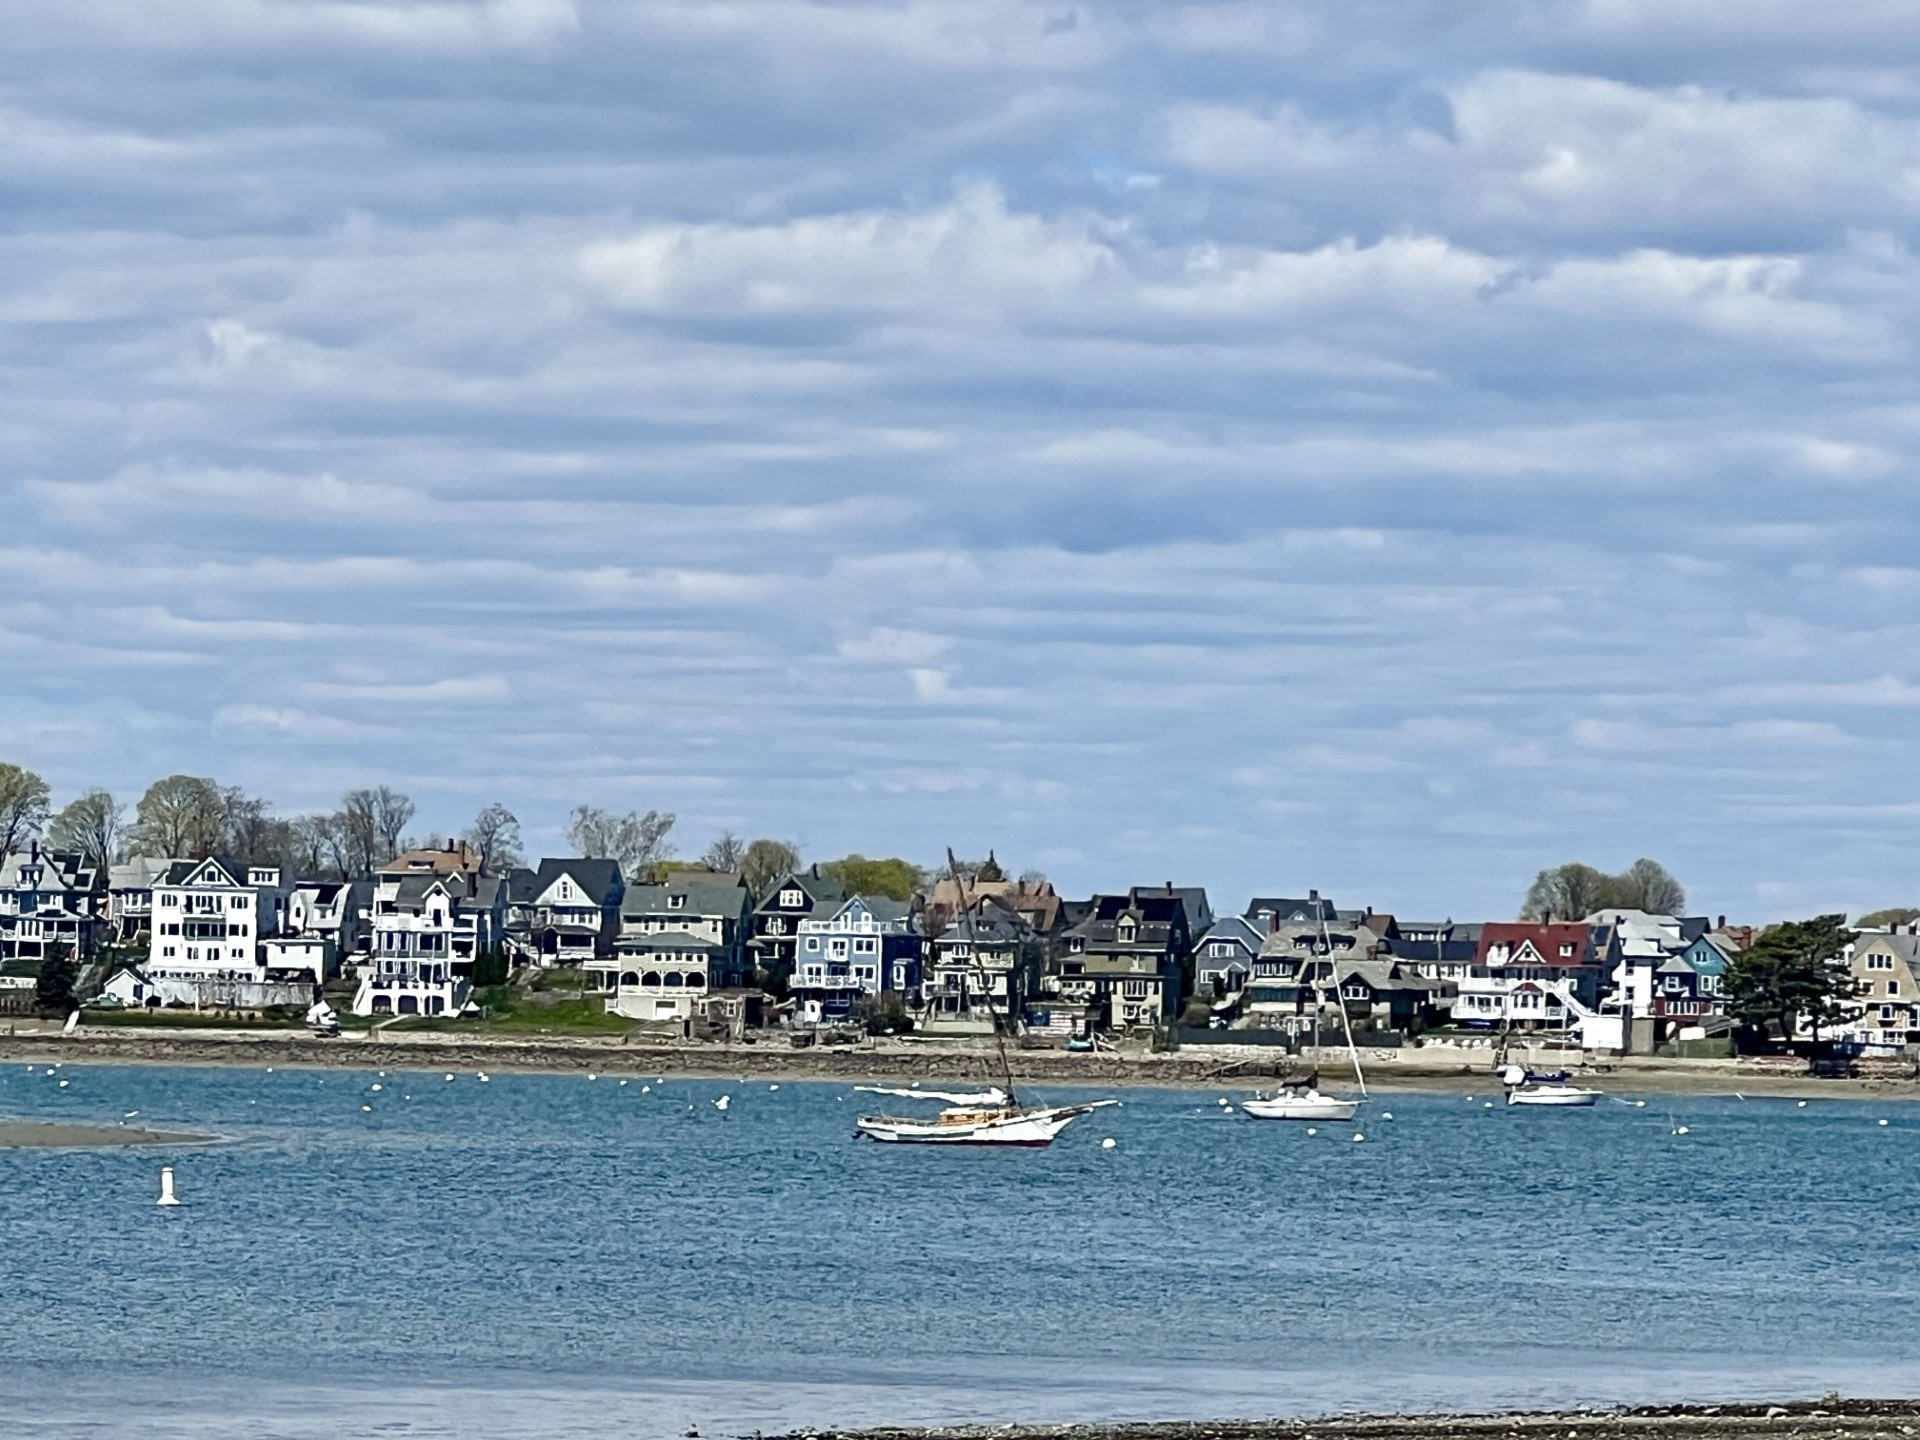
Sandy beach and calm bay with houses and trees along the distant shoreline.
Sandy beach and ocean beneath dramatic clouds, with a distant shoreline.
Sandy beach and calm water beneath layered clouds, with a distant shoreline.
VIEW PHOTOS
$3,400/mo

350 Revere Beach Blvd Unit: 5-5S

1 Bed 1 Bath 857 Sq.Ft.

Description

Welcome to coastal living at The St. George Condominium and Beach Club. This attractive condominium building, with 24hr Concierge Service and 4 elevators, offers a lifestyle defined by breathtaking views and luxurious amenities. This 5th floor unit has updated feature to enhance the of coming home to ocean front building: A remodeled kitchen feature: Wood Cabinets, Stainless Steel Appliances, and Quartz Countertops. The Living and Dining Room areas offer a great area for entertaining with a good space for a small office. The balcony area offers a nice area for sitting with a cool breeze and incredible sunset and skyline views. The specious bedroom offers lots of closet space for his/her, a primary bath and in unit laundry closet. Residents also enjoy access to exceptional community amenities, including a recently redone gym, locker room, additional storage area, access to a Clubroom for events, package collection at the front desk, secured entry to the building, bicycle storage in the garage area, and an indoor pool with whirlpool hot tub, perfect for year-round enjoyment. This unit has a 2nd floor outside parking space. The rent includes Heat, Hot water, Central A/C, access to the amenities, snow removal, clubhouse access, a trash room on floors. Additional parking can be available for rent both in the garage and outdoors. The Ocean Front area offers a range of restaurants, eateries, parks and beach area that has seasonal events.

Share Property

Location

350 Revere Beach Blvd Unit: 5-5S, Revere, MA 02151

Status

For Lease

Property Amenities

Interior
Laundry room In Unit
Appliances Range, Dishwasher, Microwave, Refrigerator
Total Bedrooms: 1
Full Bathrooms: 1
Area & Lot
Total area 857 Sq.Ft.
Living area 857 Sq.Ft.
MLS® ID 73572349
Year Built 1988
Water Frontage Waterfront, 0 to 1/10 Mile To Beach
Type Condo
Status For Lease
Exterior
Heat type Natural Gas
Disability Features Accessible Entrance
Other Exterior Features Balcony
Finance
Lease Price $3,400/mo
Lease Term 12 Months
Living room with navy sectional, wooden coffee table, plants, and large balcony doors.

Schedule a Showing

We would love to show you our beautiful property. Please select your preferred date and time below. An agent will be in touch shortly to confirm your appointment.

Schedule a Showing

We would love to show you our beautiful property. Please select your preferred date and time below. An agent will be in touch shortly to confirm your appointment.

Thank you for your interest in 350 Revere Beach Blvd Unit: 5-5S, Revere, MA 02151. We are reviewing your request and will be in touch shortly!

Work With Us

The Caceda team strives to get their clients into a home they want to buy, not a property they just need to buy. Their knowledge and experience give them a distinct advantage in helping clients purchase their dream homes.